5589 NW 40TH LOOPOCALA, FL 34482
Mortgage Calculator
Monthly Payment (Est.)
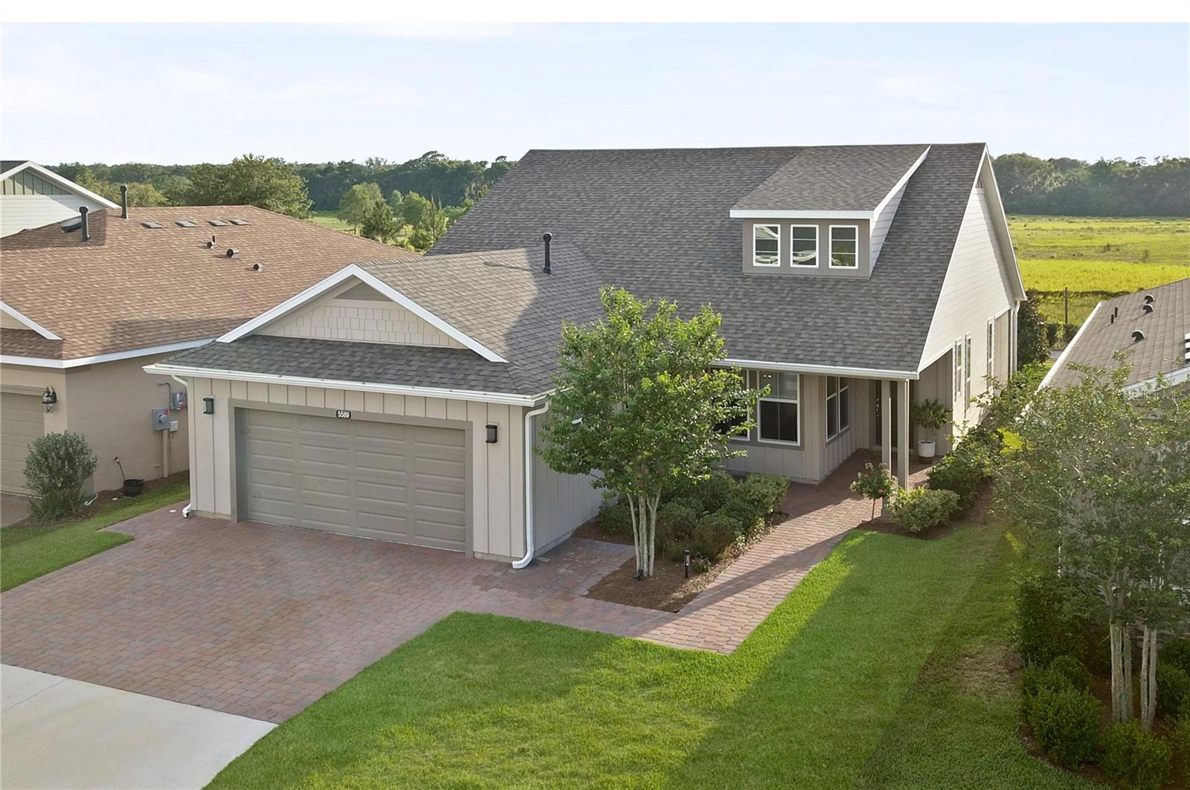
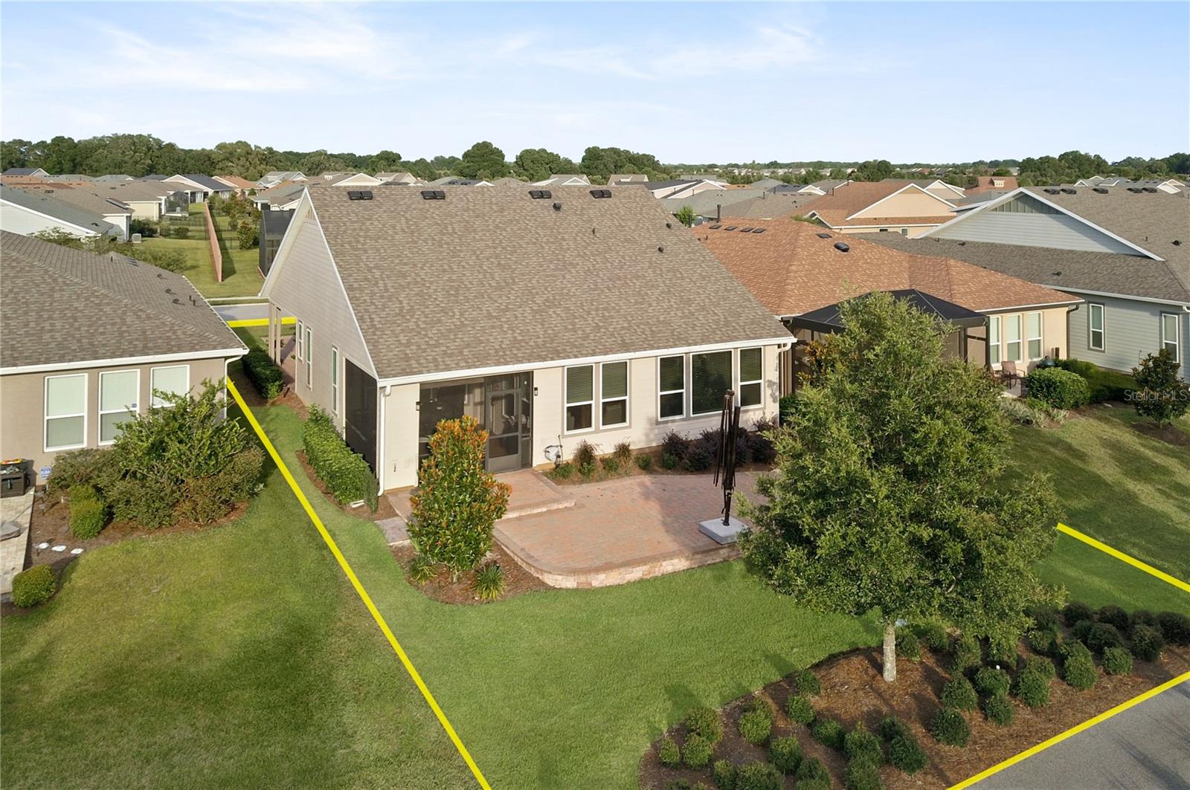
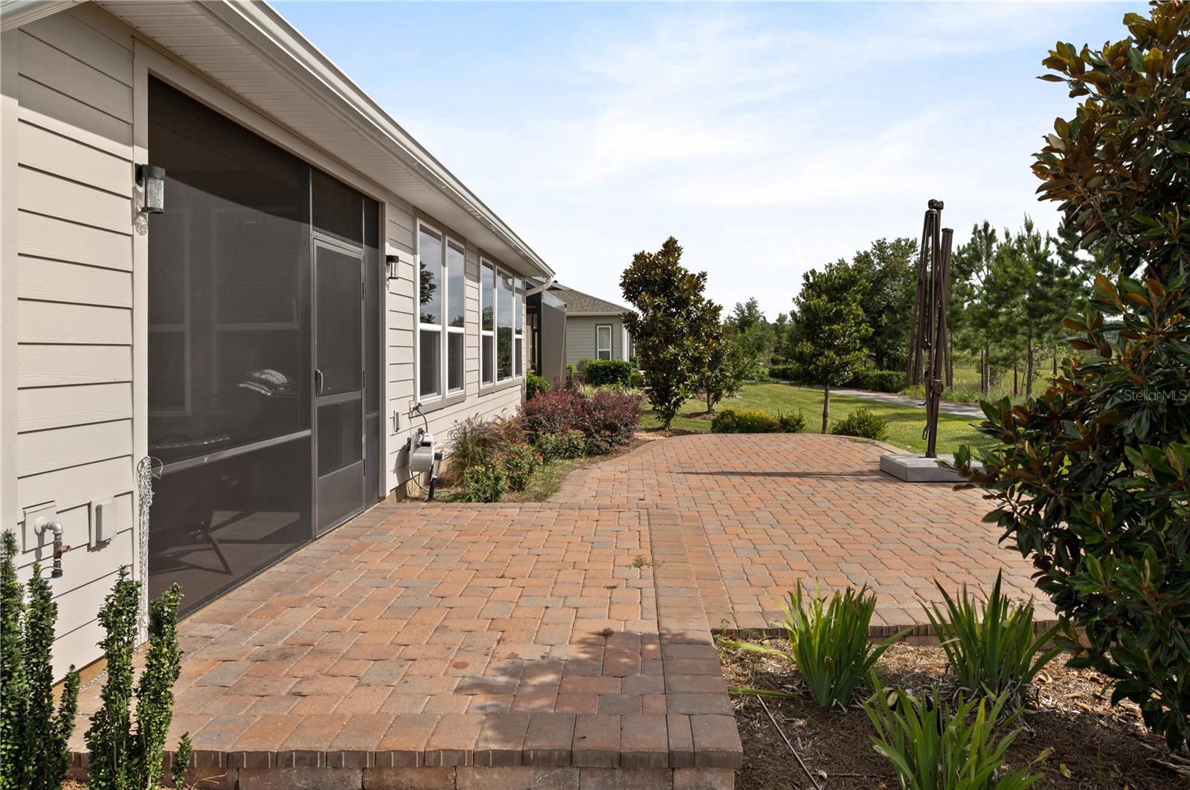
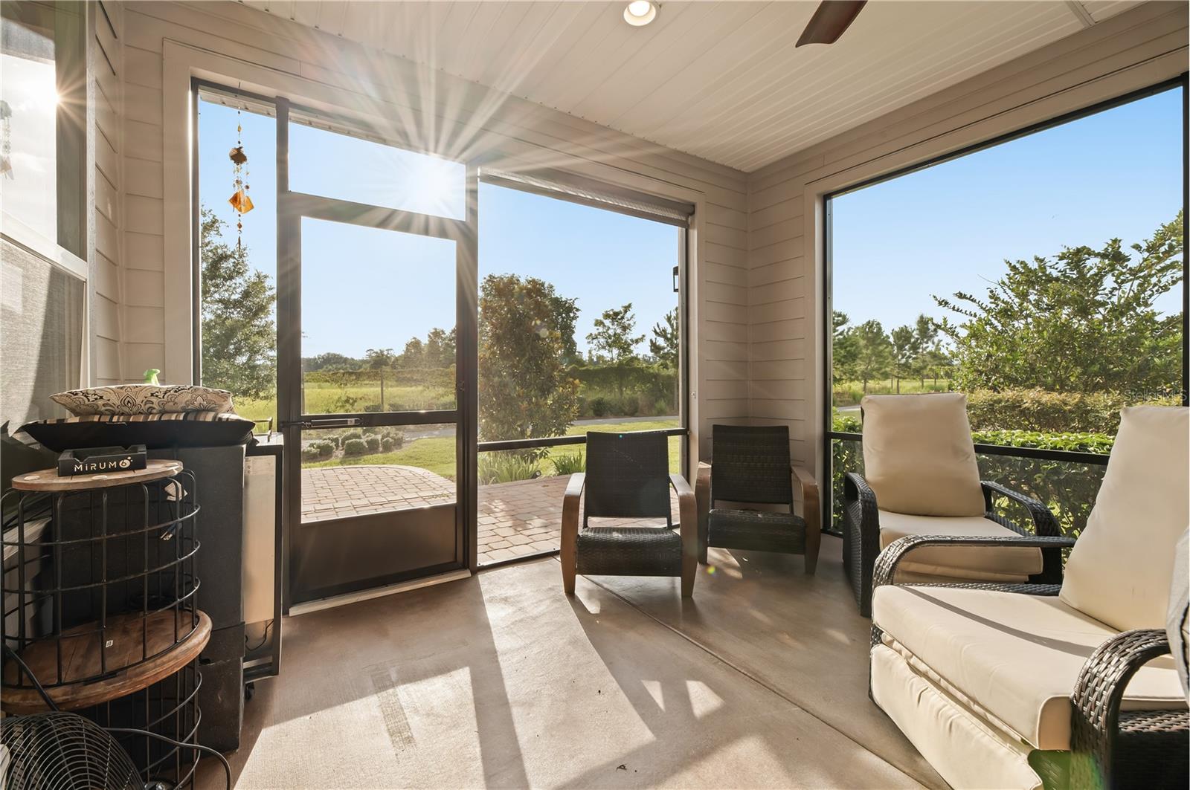
Enter an interest rate to see your estimated monthly payment.Welcome to this beautiful Shea-built Monaco model in the highly sought-after 55+ Trilogy section of Ocala Preserve! With fresh landscaping, NO CDD, and a premium lot with NO REAR NEIGHBORS, this home has so much to offer! Conveniently located just minutes from WEC, HITS, FAST, shopping, dining, and more, you'll love everything about this location. With nearly 1,700 square feet of living space and a 2-foot extension to the floor plan, this thoughtfully designed home features 2 bedrooms, 2 bathrooms, a versatile den, and plenty of room to entertain. Beautiful tile flooring, soaring ceilings, and oversized windows welcome you inside, filling the home with natural light and offering peaceful views of the open space behind the property. The open floor plan flows beautifully from the living area into the dining space and spacious kitchen, complete with granite countertops, stainless steel appliances, a gas stove, under-cabinet lighting, an interior island, a large peninsula, abundant cabinetry, and a deep pantry. A charming breakfast nook surrounded by windows is the perfect place to enjoy your morning coffee. The split bedroom floor plan provides privacy, with the spacious owner's suite overlooking the backyard and offering beautiful western sunset views. The en-suite bathroom features dual vanities, a tiled walk-in shower with seamless glass doors, and a custom walk-in closet. The guest bedroom offers generous closet space, while the guest bathroom features a stone-topped vanity and tiled walk-in shower with glass enclosure. The den is perfect for a home office, additional sitting area, or hobby room and offers direct access to the screened lanai. Outside, you'll find an extended paver patio, oversized umbrella shade, and a peaceful backyard with no rear neighbors! Whether you're entertaining friends, grilling, or simply enjoying the Florida weather, this outdoor space is a wonderful extension of the home. Additional features include a spacious laundry room with utility sink and storage, an epoxied garage floor with additional shelving, and a whole-home water softener system. Just a short walk to the clubhouse, you'll have access to everything that makes Ocala Preserve such a special place to call home! Enjoy resort-style and lap pools, a fitness center and spa, tennis, pickleball, bocce, walking trails, a beautiful lakeside veranda and boardwalk, on-site dining, social clubs, and a full calendar of activities. Whether you're looking for an active lifestyle or a quiet place to relax, this community offers the best of both worlds. With its extended floor plan, private backyard, fresh landscaping, and beautiful upgrades, this home is ready for its next owner. Schedule your private showing today!
| 8 hours ago | Listing updated with changes from the MLS® | |
| 9 hours ago | Listing first seen on site |

Listing information is provided by Participants of the Stellar MLS. IDX information is provided exclusively for personal, non-commercial use, and may not be used for any purpose other than to identify prospective properties consumers may be interested in purchasing. Information is deemed reliable but not guaranteed. Properties displayed may be listed or sold by various participants in the MLS Copyright 2026, Stellar MLS.
Last checked: 2026-10-18 01:10 AM EDT
Did you know? You can invite friends and family to your search. They can join your search, rate and discuss listings with you.