4208 W CARMEN STREET CTAMPA, FL 33609
Mortgage Calculator
Monthly Payment (Est.)
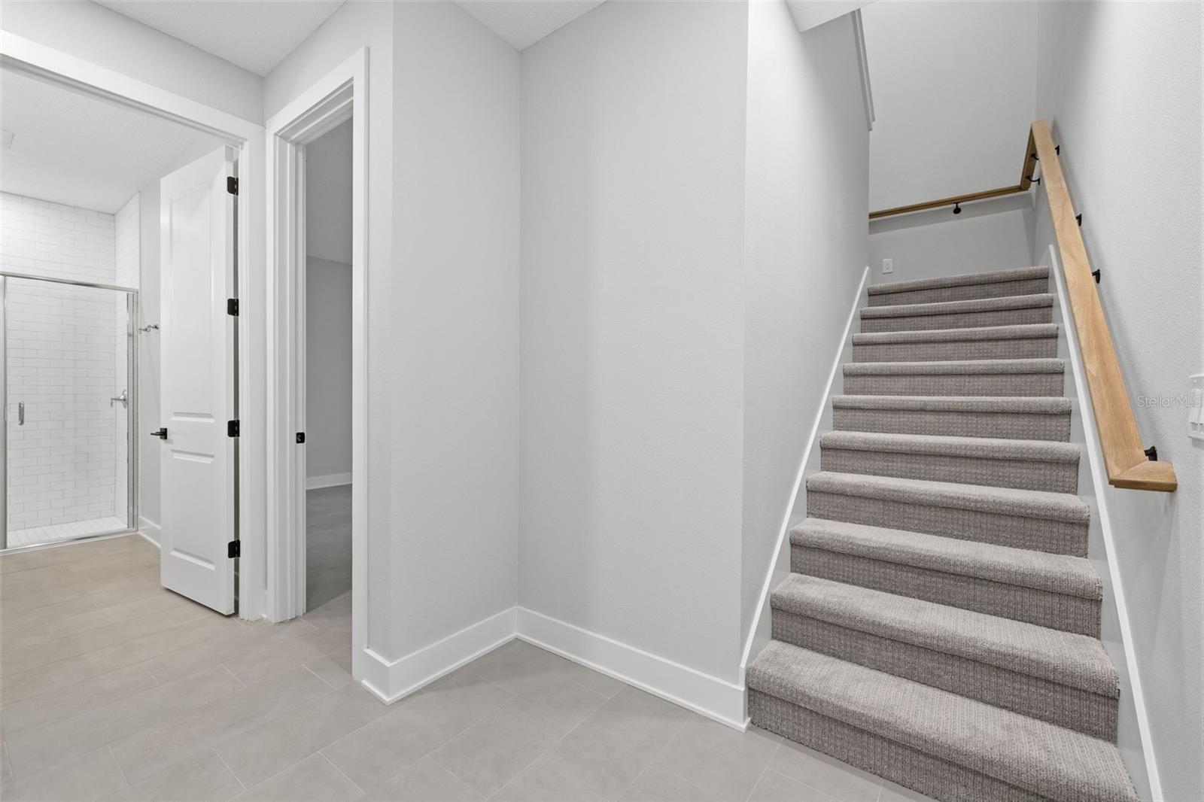
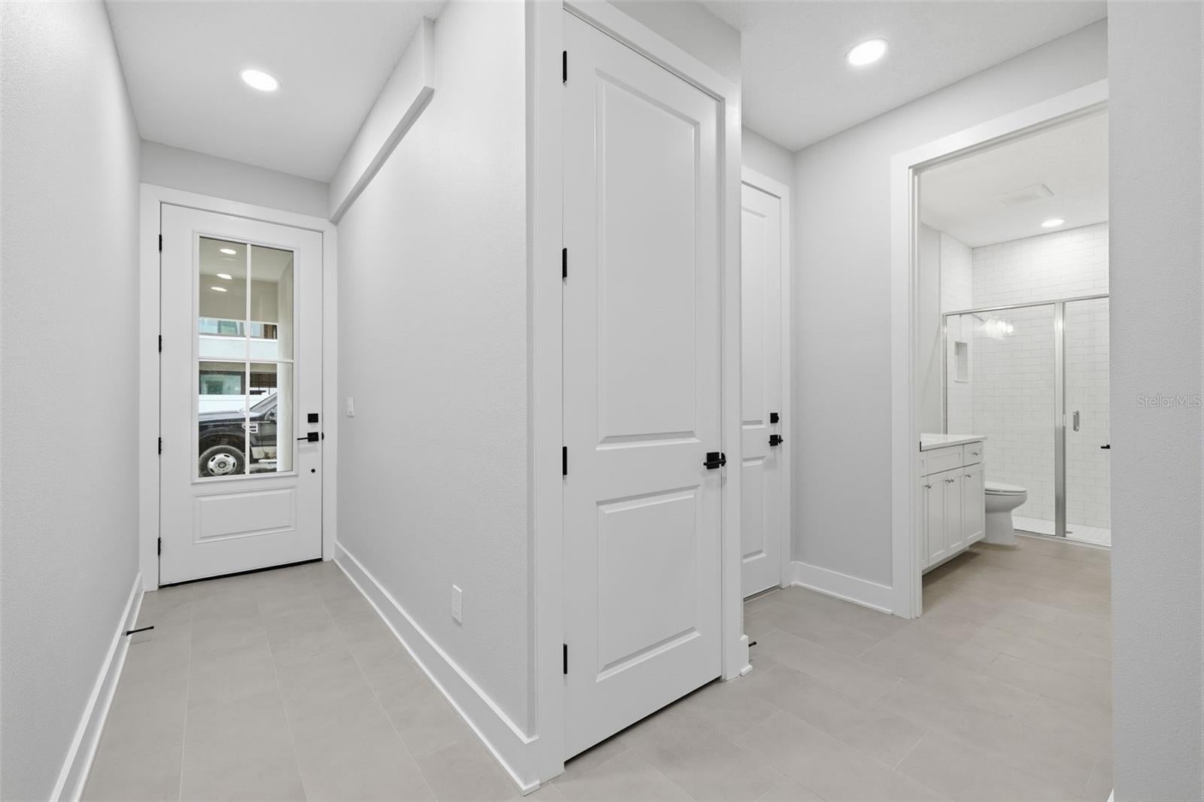
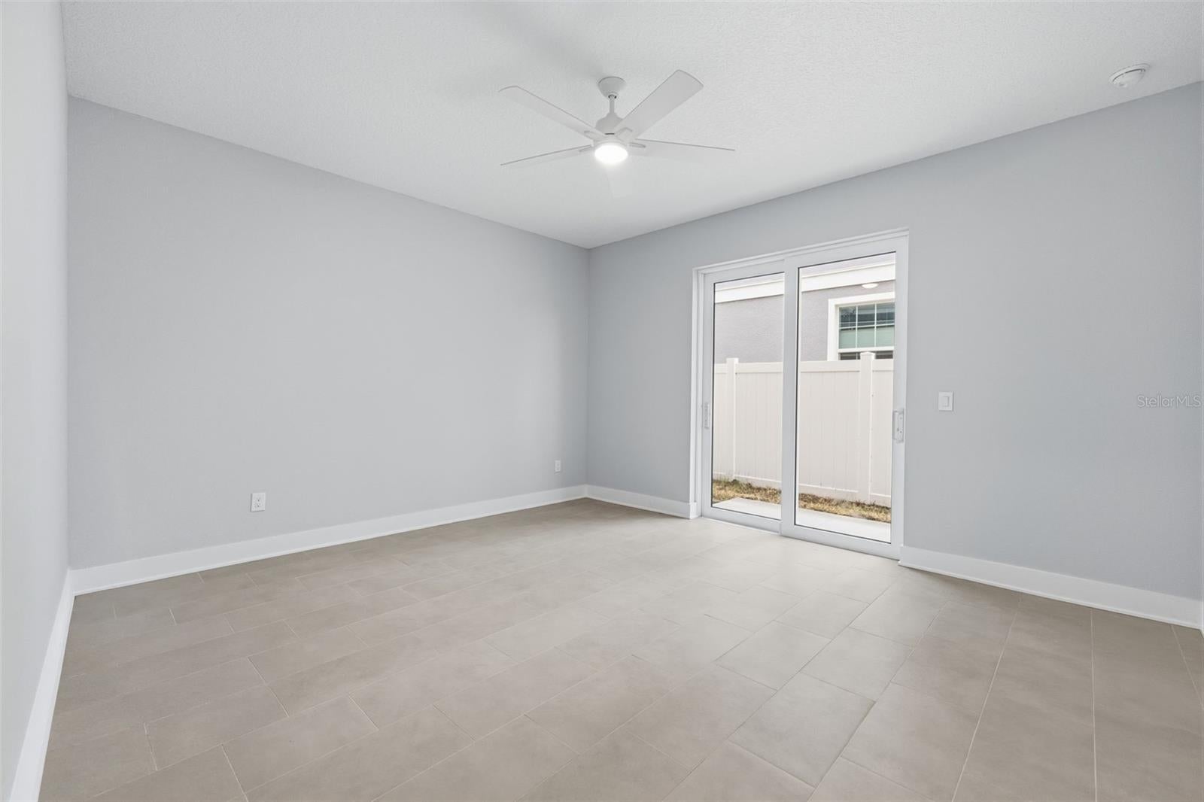
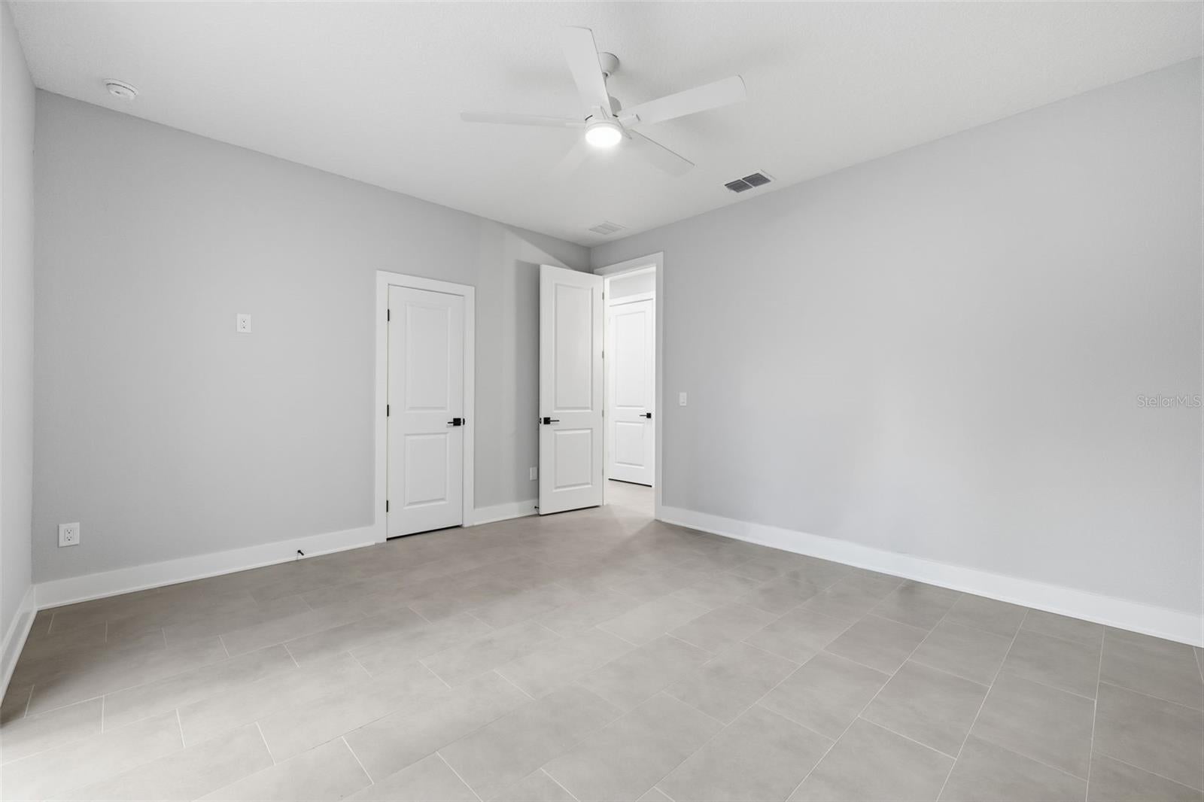
Enter an interest rate to see your estimated monthly payment.Discover modern elegance and exceptional craftsmanship in this brand-new townhome by Milana Custom Homes. Upon entry, a welcoming foyer guides you to the first floor, where you'll find a two-car garage and a versatile Flex room with a full bathroom, perfect for guests or a private home office. Ascend to the second floor, where an expansive open-concept kitchen awaits, complete with a pantry, island, and seamless flow into the dining room ideal for entertaining. The adjacent family room offers a space to unwind, and a convenient powder room completes this level. On the third floor, the thoughtfully designed layout includes a laundry room, a luxurious primary suite with an en suite bath and dual walk-in closets, plus two additional bedrooms, each with a walk-in closet, that share a full bathroom. Embrace low-maintenance living with all the comfort and style you desire in this exquisite new construction home. It is located in an A-rated school district, and no flood insurance is required.
| 19 hours ago | Listing updated with changes from the MLS® | |
| yesterday | Listing first seen on site |

Listing information is provided by Participants of the Stellar MLS. IDX information is provided exclusively for personal, non-commercial use, and may not be used for any purpose other than to identify prospective properties consumers may be interested in purchasing. Information is deemed reliable but not guaranteed. Properties displayed may be listed or sold by various participants in the MLS Copyright 2026, Stellar MLS.
Last checked: 2026-10-19 01:54 AM EDT