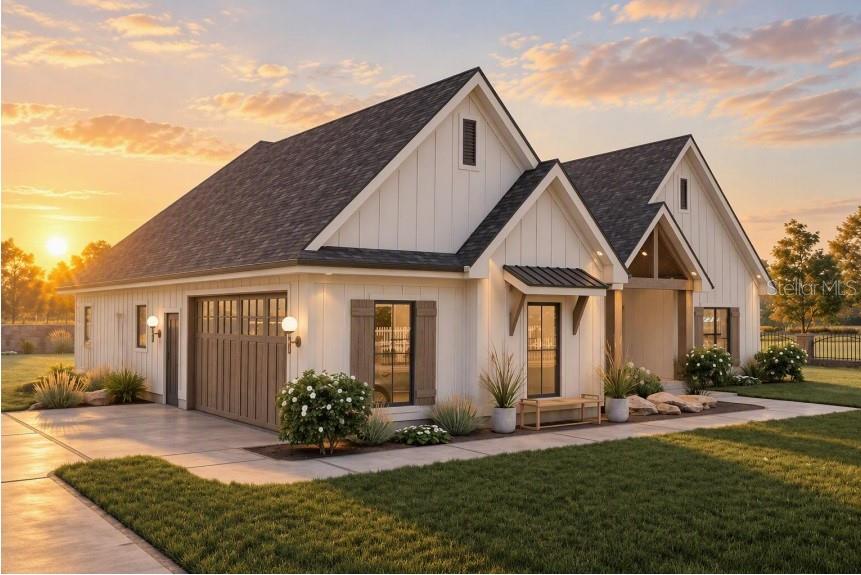
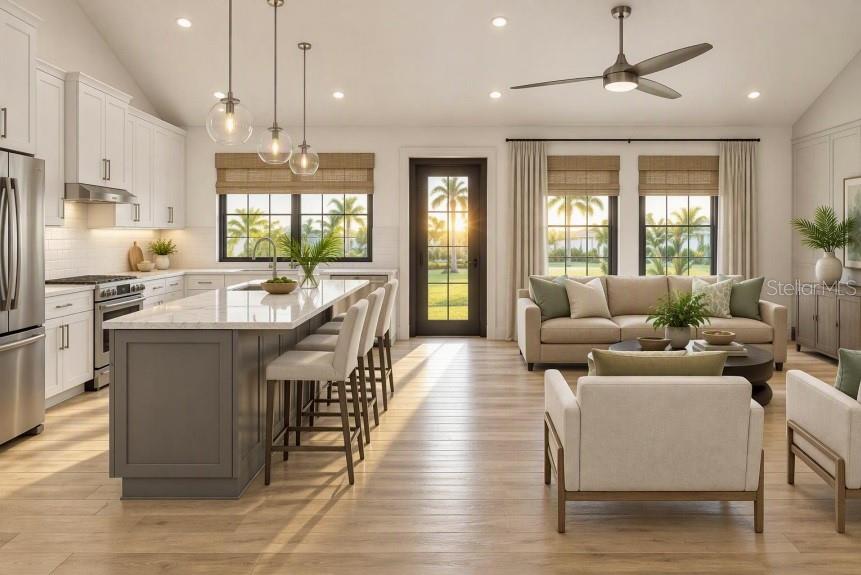
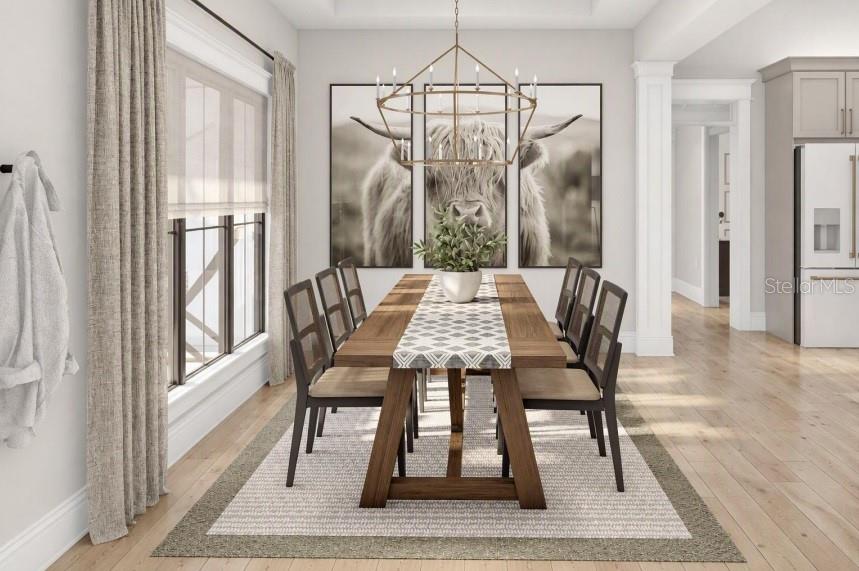
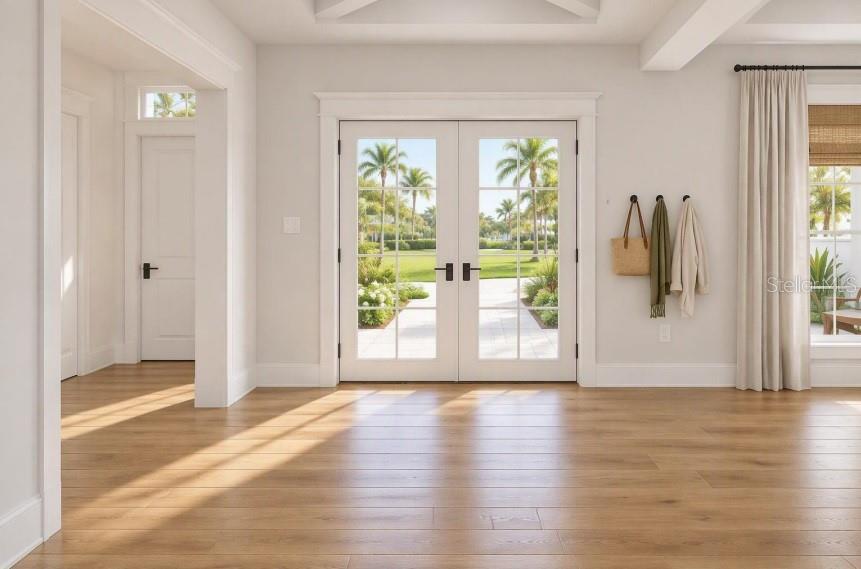
Virtually Staged. Pre-Construction. To be built. Welcome Home! This well-appointed home to be built features 10' tall walls, 8' tall doors, Solid Wood Cabinets with Soft Close, Delta Fixtures, Tile Throughout, GE Stainless Appliances, Wood Oven Hood and more. Some images pictured show upgrades, furniture, and landscape that may not be included. Please contact Builder for specific Inclusions. Features include 10’ tall 8” thick Block Walls, Wire mesh and Fiber Concrete in Slab for added strength, Variable Speed HVAC System, Tile Throughout, Delta Lifetime Products, GE Appliances, Wood Oven Hood, All Wood Cabinets, 42” Uppers with Crown Molding and Lightrail, Level 3 Granite, Well, Septic, and Impact Fees Paid. *Options NOT Included* Fireplaces, Outdoor Kitchens, Stacked Cabinets
Save
Ask
Tour
Hide
Share
Listing Snapshot
Price
$628,990
Days On Site
1 Day
Bedrooms
4
Inside Area (SqFt)
1,925 sqft
Total Baths
2
Full Baths
2
Partial Baths
N/A
Lot Size
1.02 Acres
Year Built
2027
MLS Number
TB8559094
Status
Active
Property Tax
$60
HOA/Condo/Coop Fees
$2.92 monthly
Sq Ft Source
Builder
Friends & Family
React
Invite
Recent Activity
22 hours ago
Listing updated with changes from the MLS
yesterday
Listing first seen on site
General Features
Acres
1.02
Attached Garage
Yes
Direction Faces
West
Foundation
BlockSlab
Garage
Yes
Garage Spaces
2
Home Warranty
Yes
Levels
One
Number Of Stories
1
Parking
Garage Faces SideAttached
Pets
Cats OKDogs OK
Property Condition
New Construction
Property Sub Type
Single Family Residence
Security
Fire Sprinkler System
Sewer
Septic Tank
SqFt Total
2913
Style
Custom
Utilities
Cable AvailableElectricity Available
Water Source
PrivateWell
Zoning
AR
Interior Features
Appliances
DishwasherDisposalElectric CooktopElectric Water HeaterMicrowaveRefrigerator
Cooling
Central Air
Flooring
Tile
Furnished
Unfurnished
Heating
Central
Interior
Built-in FeaturesOpen Floorplan
Laundry Features
InsideLaundry Room
Window Features
Double Pane Windows
Balcony/Porch/Lanai
Dimensions - 14x7Level - First
Bathroom 1
Dimensions - 14x5Level - First
Bedroom 2
Dimensions - 11x11Level - First
Bedroom 3
Dimensions - 10x10Level - First
Bedroom 4
Dimensions - 11x10Level - First
Dining Room
Dimensions - 11x9Level - First
Kitchen
Dimensions - 9x18Level - FirstFeatures - Kitchen Island
Laundry
Dimensions - 6x9Level - First
Living Room
Dimensions - 17x18Level - First
Master Bedroom
Dimensions - 17x15Level - First
Save
Ask
Tour
Hide
Share
Exterior Features
Construction Details
BlockStoneStucco
Exterior
LightingOutdoor Kitchen
Patio And Porch
CoveredFront PorchRear Porch
Roof
MetalShingle
Windows/Doors
Double Pane Windows
Community Features
Association Fee
$35.0
Association Fee Frequency
Annually
MLS Area
33523 - Dade City/Ridge Manor
Township
23
Financing Terms Available
CashConventionalFHAUSDA LoanVA Loan
Roads
AsphaltPaved
Schools
School District
Unknown
Elementary School
Lacoochee Elementary-PO
Middle School
Pasco Middle-PO
High School
Pasco High-PO
Listing courtesy of RENTTHEBAY.COM (813) 597-1715
Listing information is provided by Participants of the Stellar MLS. IDX information is provided exclusively for personal, non-commercial use, and may not be used for any purpose other than to identify prospective properties consumers may be interested in purchasing. Information is deemed reliable but not guaranteed. Properties displayed may be listed or sold by various participants in the MLS Copyright 2026, Stellar MLS.
Last checked: 2026-10-19 04:45 AM EDT
Neighborhood & Commute
Source: Walkscore
Disclosure: Community information and market data powered by Constellation Data Labs. Information is deemed reliable but not guaranteed.
We use cookies to ensure that we give you the best experience on our website. If you continue to use this site we will assume that you are ok with this.