3822 COLD CREEK DRIVEVALRICO, FL 33594
Mortgage Calculator
Monthly Payment (Est.)
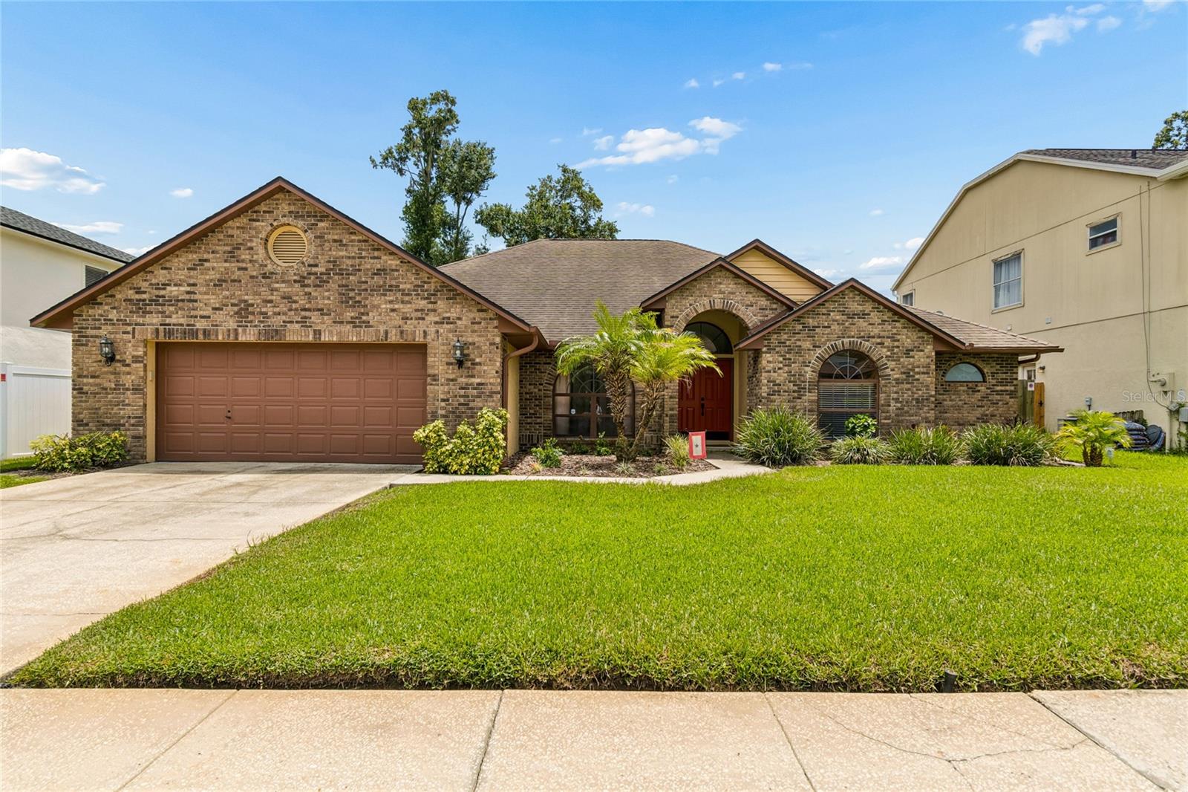
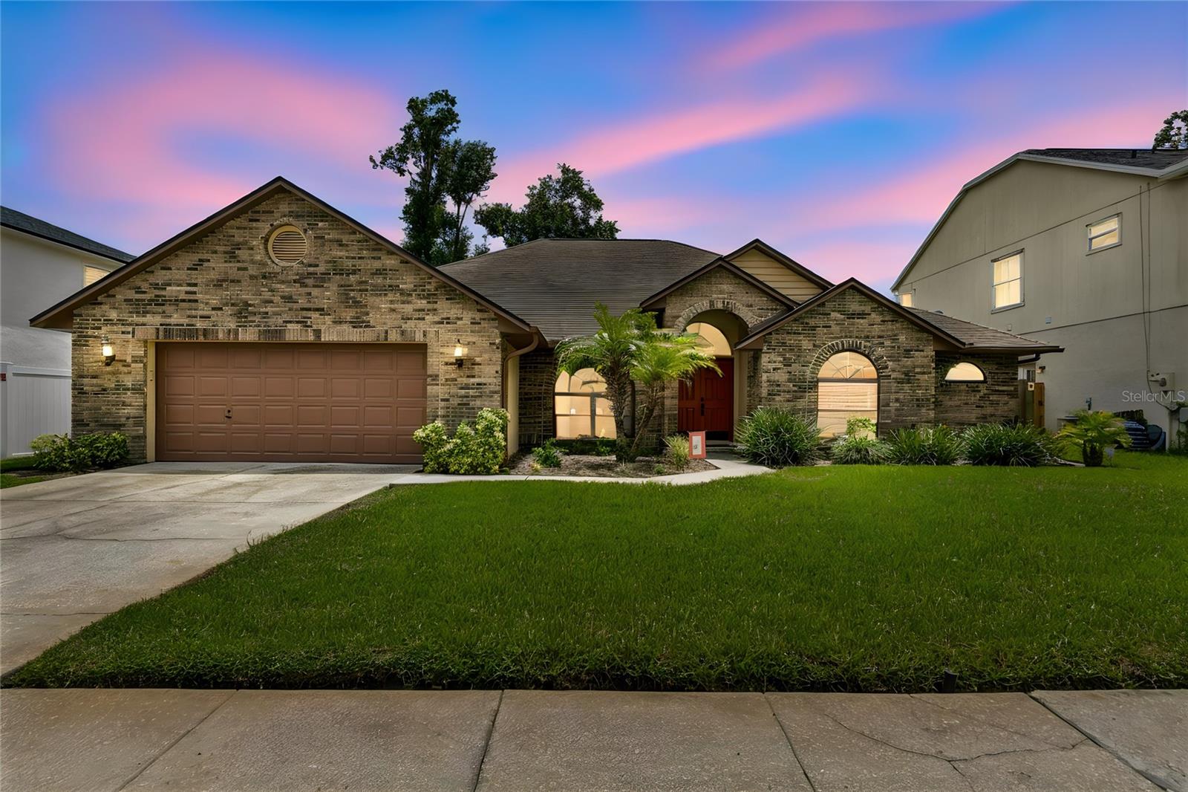
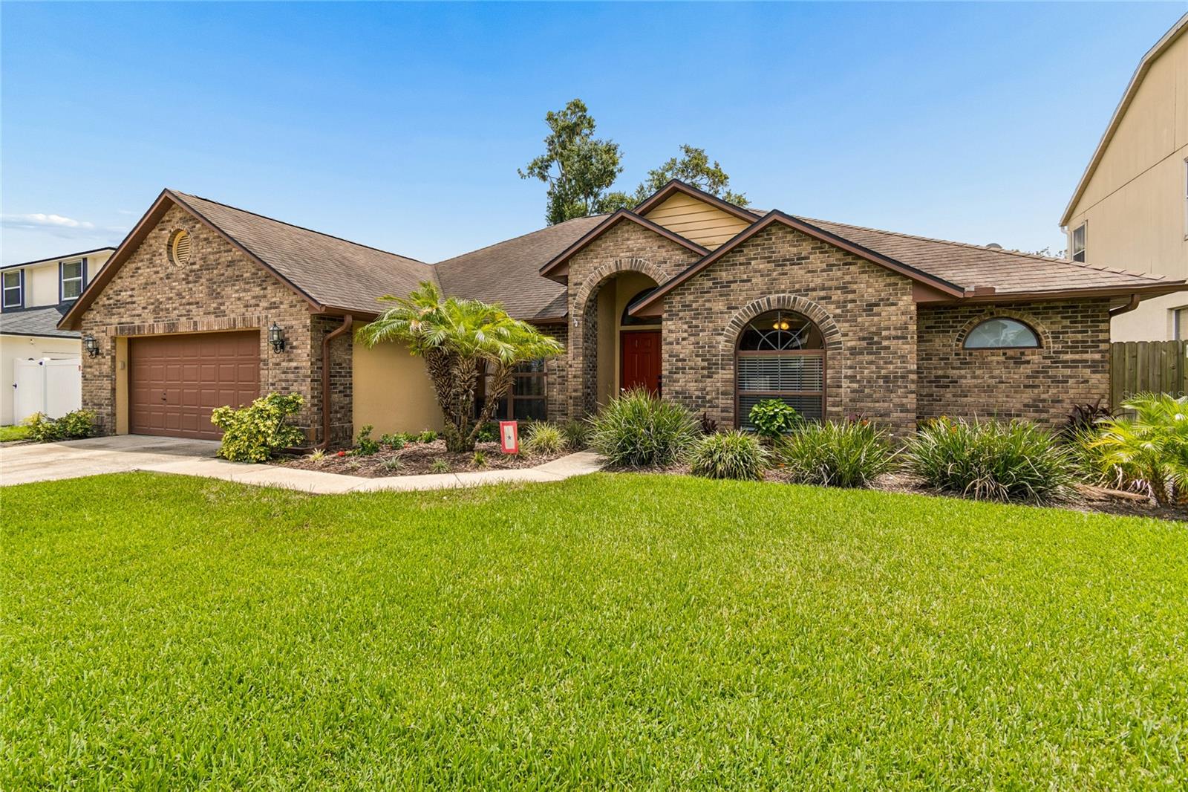
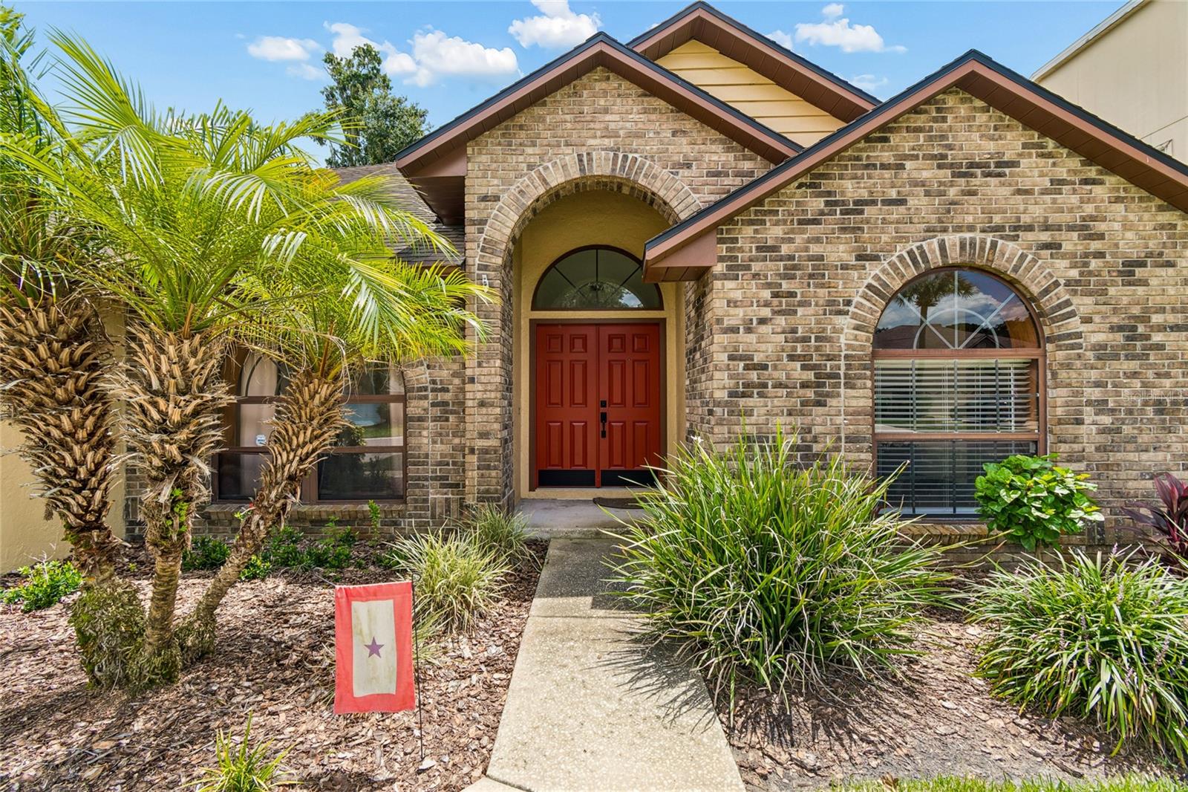
Enter an interest rate to see your estimated monthly payment.Welcome to this inviting 3-bedroom, 2-bath home featuring a split-bedroom floor plan, vaulted ceilings, and an oversized 2-car garage. A distinctive brick exterior, tropical landscaping, and red double entry doors create a memorable first impression. Inside, the spacious family room sits at the heart of the home, where a beautiful brick fireplace with a wood mantel provides a warm focal point, and expansive sliding glass doors open to the large covered, screened lanai overlooking the fenced backyard. The adjoining kitchen offers stainless steel appliances, ample counter and cabinet space, a breakfast bar, and a pantry, keeping everyday living and entertaining comfortably connected. A separate dining area with a striking arched window adds charm and flexibility for gatherings. The primary suite features French doors to the lanai and a spacious en-suite bathroom with a separate garden tub, while the split layout provides separation from the additional bedrooms. An interior laundry room adds convenience. Enjoy morning coffee or unwind outdoors on the generous lanai, with backyard space to garden, play, or personalize. Set on a quiet lot with mature oak trees and located near Alafia Elementary and the YMCA, this home blends architectural character, comfortable living spaces, and the opportunity to make it your own.
| 22 hours ago | Listing updated with changes from the MLS® | |
| yesterday | Listing first seen on site |

Listing information is provided by Participants of the Stellar MLS. IDX information is provided exclusively for personal, non-commercial use, and may not be used for any purpose other than to identify prospective properties consumers may be interested in purchasing. Information is deemed reliable but not guaranteed. Properties displayed may be listed or sold by various participants in the MLS Copyright 2026, Stellar MLS.
Last checked: 2026-10-18 05:04 AM EDT