251 HUGO DRIVEHAINES CITY, FL 33844
Mortgage Calculator
Monthly Payment (Est.)
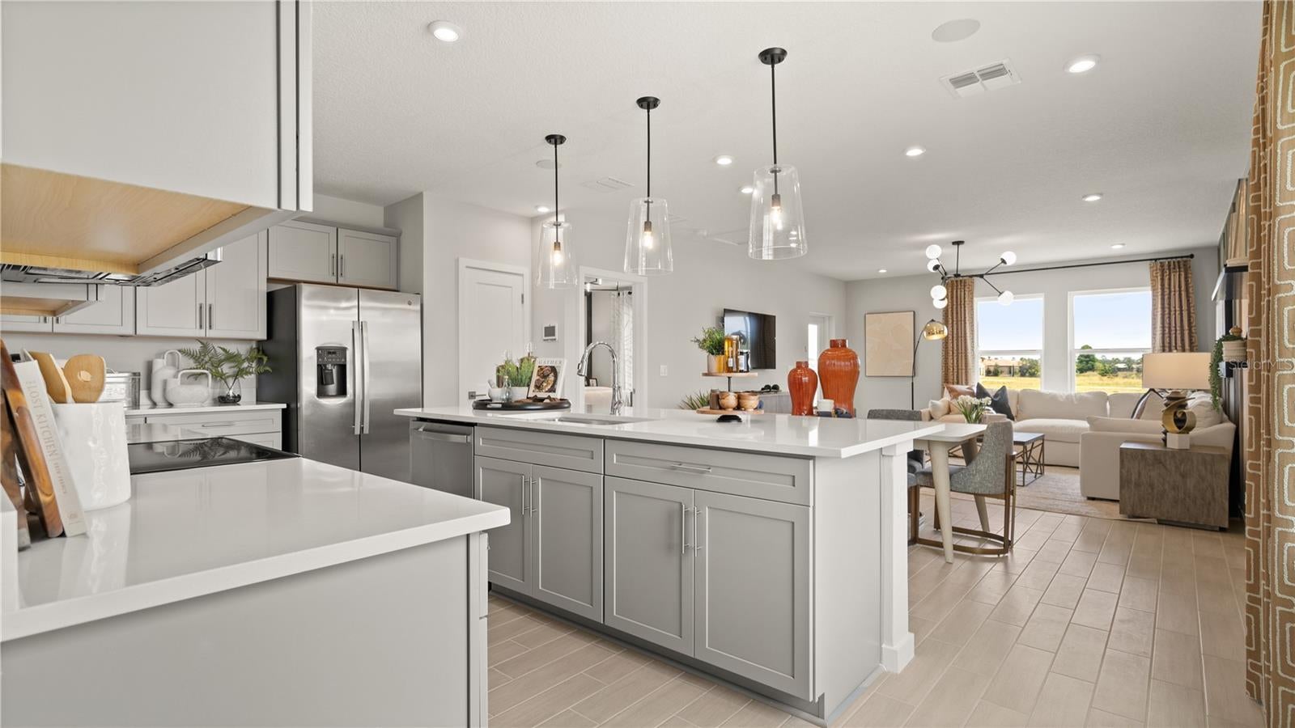
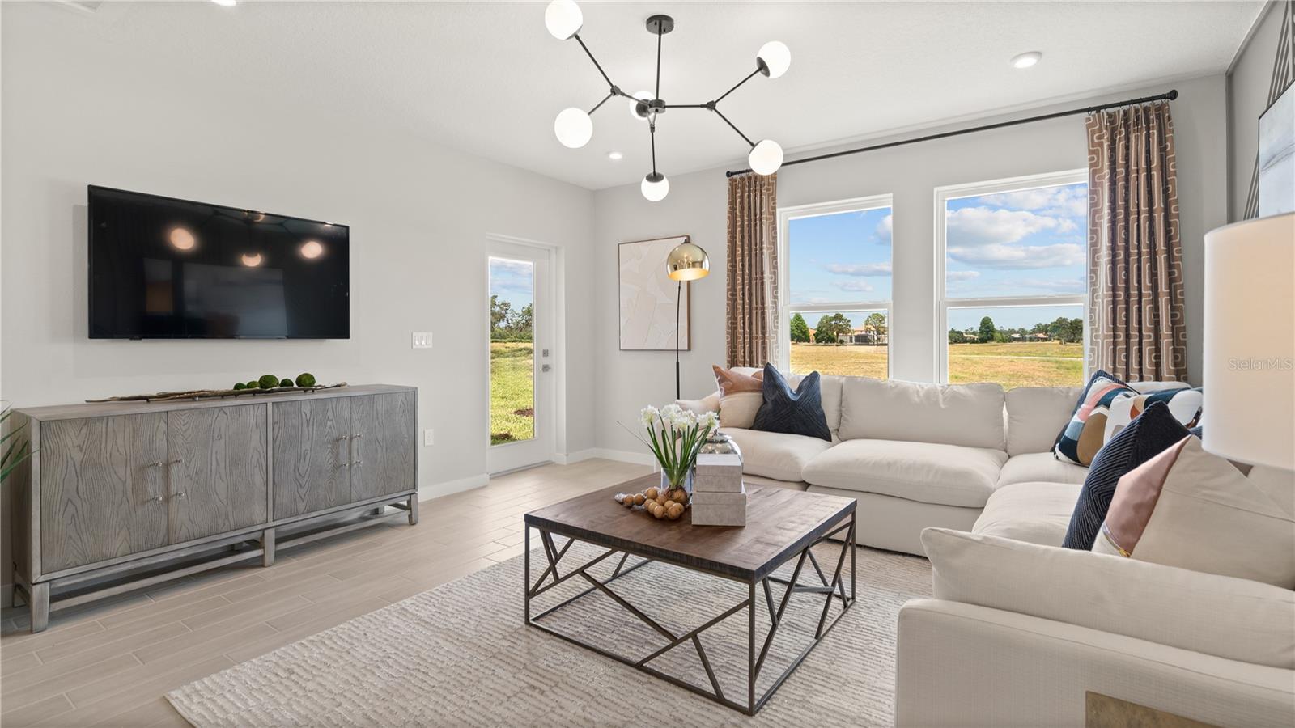
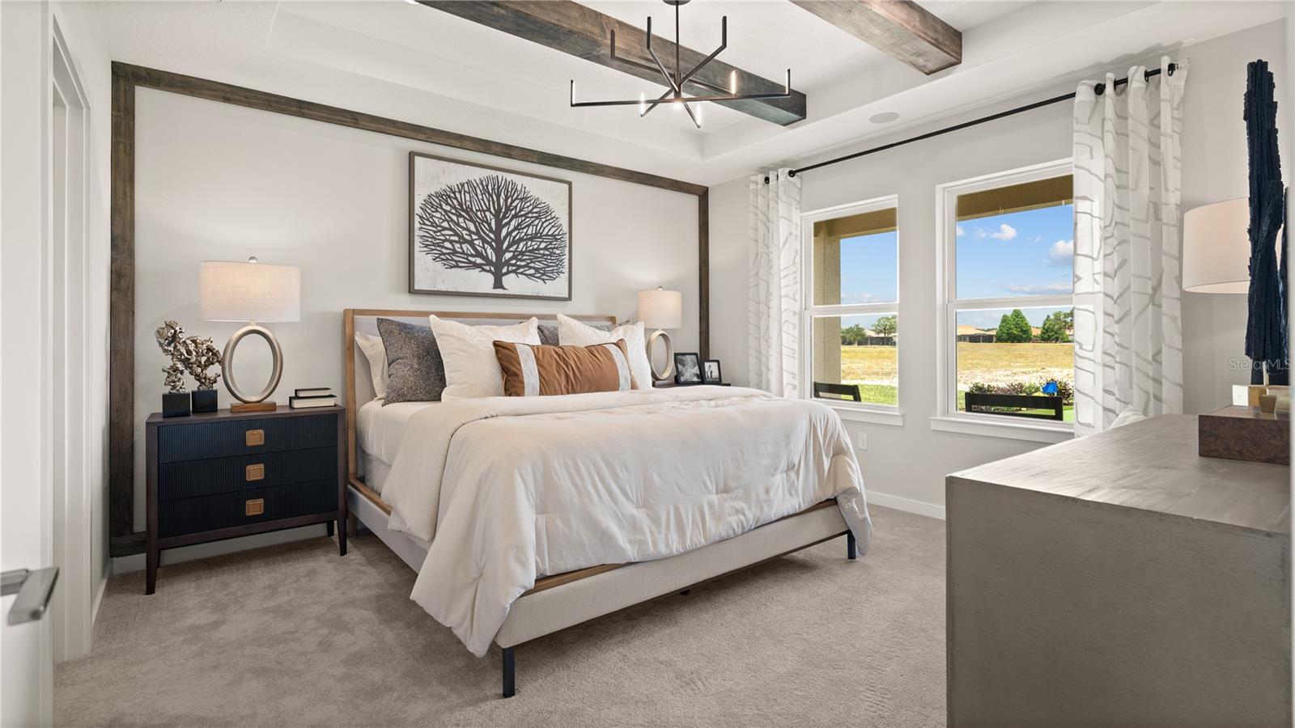
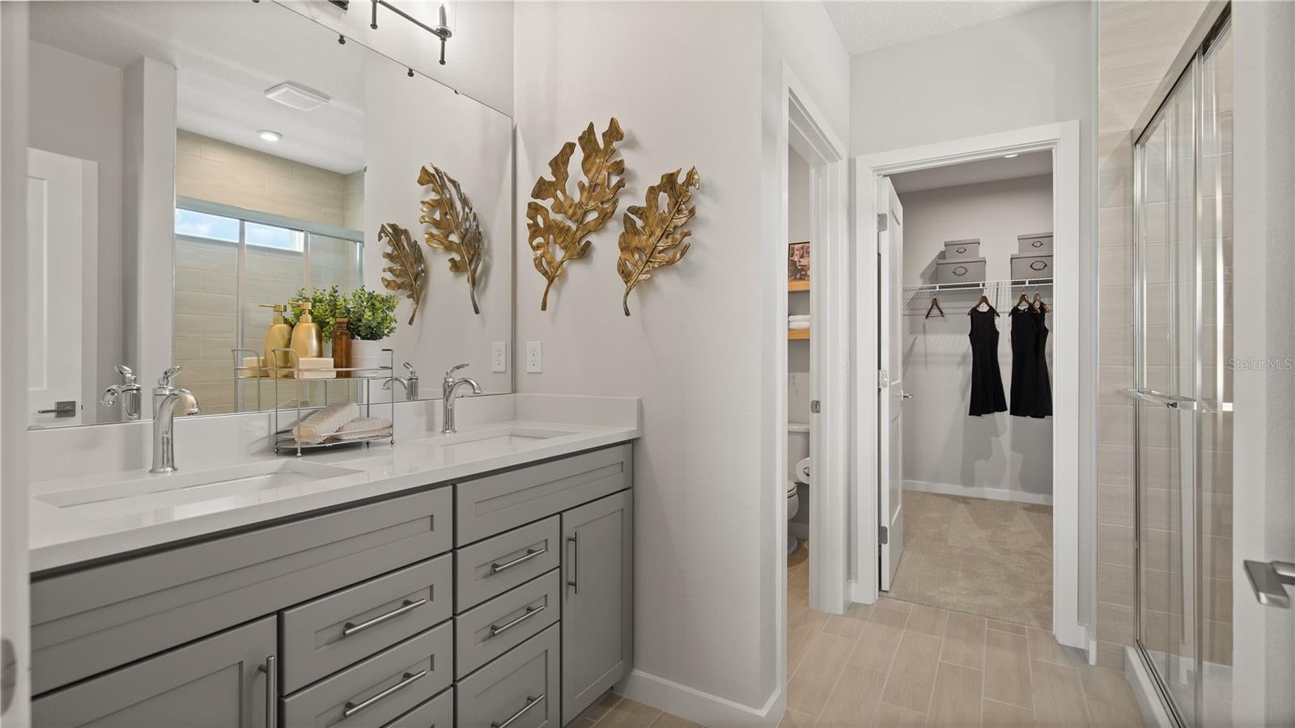
Enter an interest rate to see your estimated monthly payment.Under Construction. Discover the perfect blend of style, comfort, privacy, and versatility in the beautifully designed Jupiter floor plan at Liberty Trace in Haines City! This spacious two-story home features 4 bedrooms, 2.5 bathrooms, a versatile upstairs loft, and an inviting covered front porch. Enter inside to an open-concept design where the spacious family room, dining area, and modern kitchen flow seamlessly together, ideal for everyday living and entertaining. The kitchen showcases elegant MasterBrand cabinetry, Napoli countertops, polished nickel pendant lighting, and a microwave vented to the exterior. The private first-floor primary suite offers a spacious walk-in closet and an en-suite bathroom. Upstairs, enjoy additional bedrooms and a flexible loft, perfect for a home office, media room, or entertainment space. Thoughtful upgrades include Emser Brook II Cream ceramic tile, Bonney Lake Shifting Sand carpeting, wood window sills throughout, upgraded stair railing, chrome bath accessories, and additional LED lighting. The stunning Coastal elevation features Light French Gray exterior paint, crisp trim, a striking Revel Blue front door, and Mojave stone accents for exceptional curb appeal. Enjoy the added privacy of NO REAR NEIGHBORS and a spacious backyard, offering plenty of room for outdoor entertaining, gardening, or creating your own peaceful outdoor retreat. This desirable homesite provides additional breathing room and an inviting setting to relax and enjoy Florida's beautiful weather. Located in the intimate 81-homesite Liberty Trace community with NO CDD fees, residents enjoy a playground, dog park, and convenient access to shopping, dining, major highways, and Central Florida attractions. Experience modern living, designer-selected finishes, enhanced backyard privacy, and exceptional value at Liberty Trace. Schedule your private tour today!
| yesterday | Listing updated with changes from the MLS | |
| yesterday | Listing first seen on site |

Listing information is provided by Participants of the Stellar MLS. IDX information is provided exclusively for personal, non-commercial use, and may not be used for any purpose other than to identify prospective properties consumers may be interested in purchasing. Information is deemed reliable but not guaranteed. Properties displayed may be listed or sold by various participants in the MLS Copyright 2026, Stellar MLS.
Last checked: 2026-10-19 08:00 AM EDT
Did you know? You can invite friends and family to your search. They can join your search, rate and discuss listings with you.