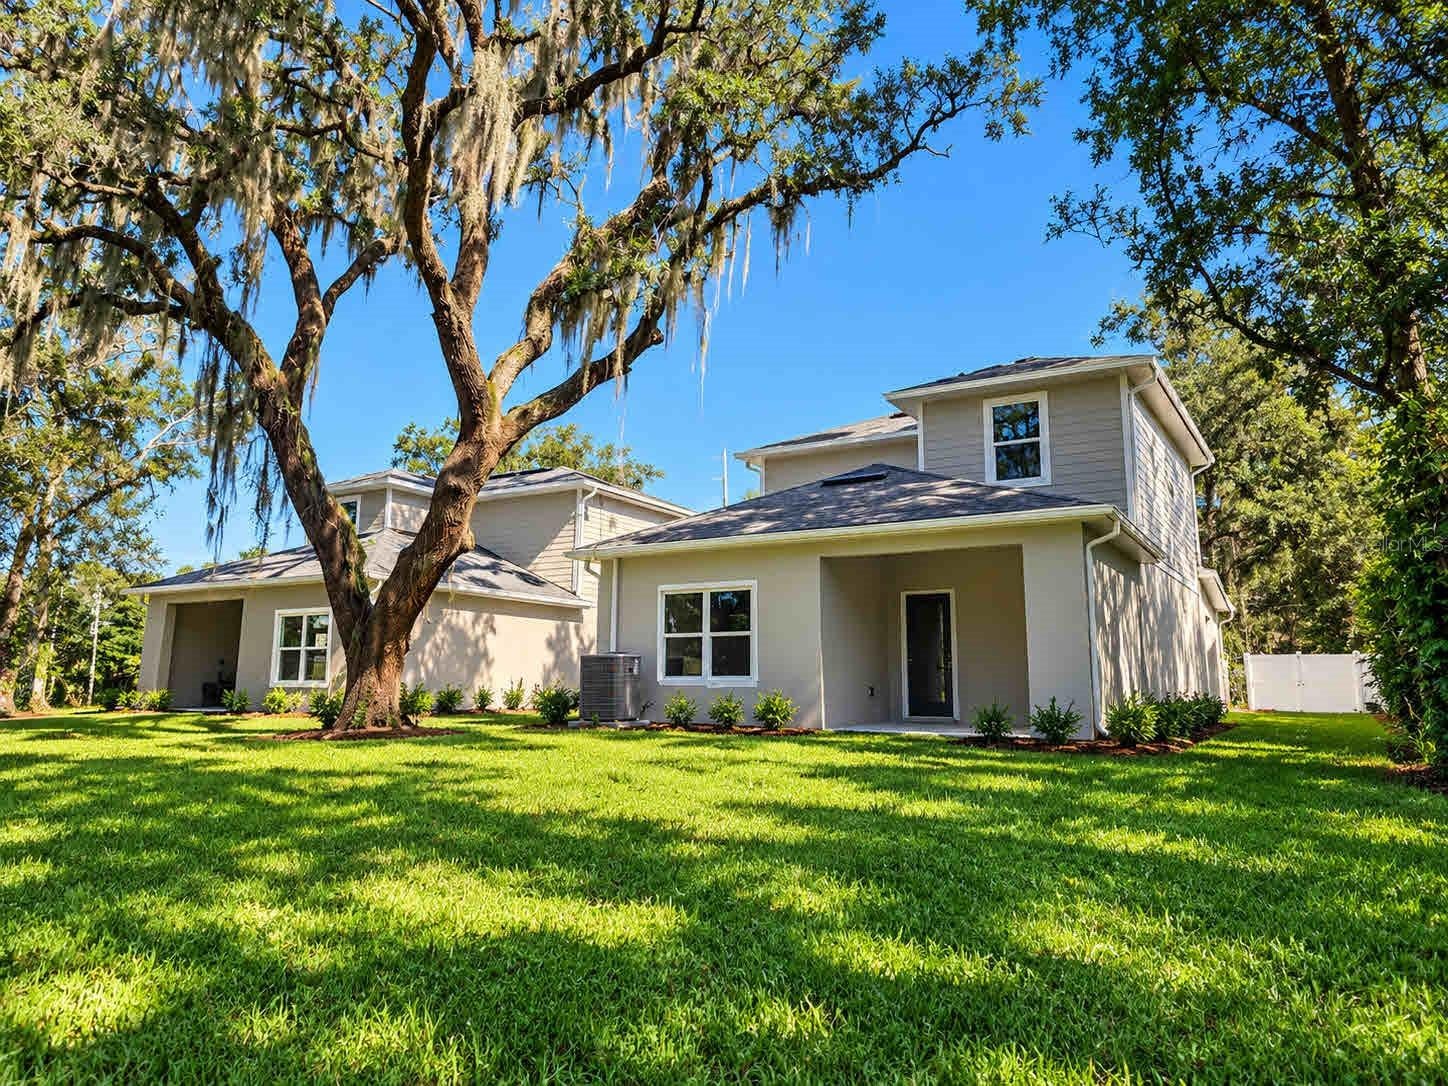
Welcome to 110 E 18th Street in Apopka! Construction, and beautiful modern finishes throughout.
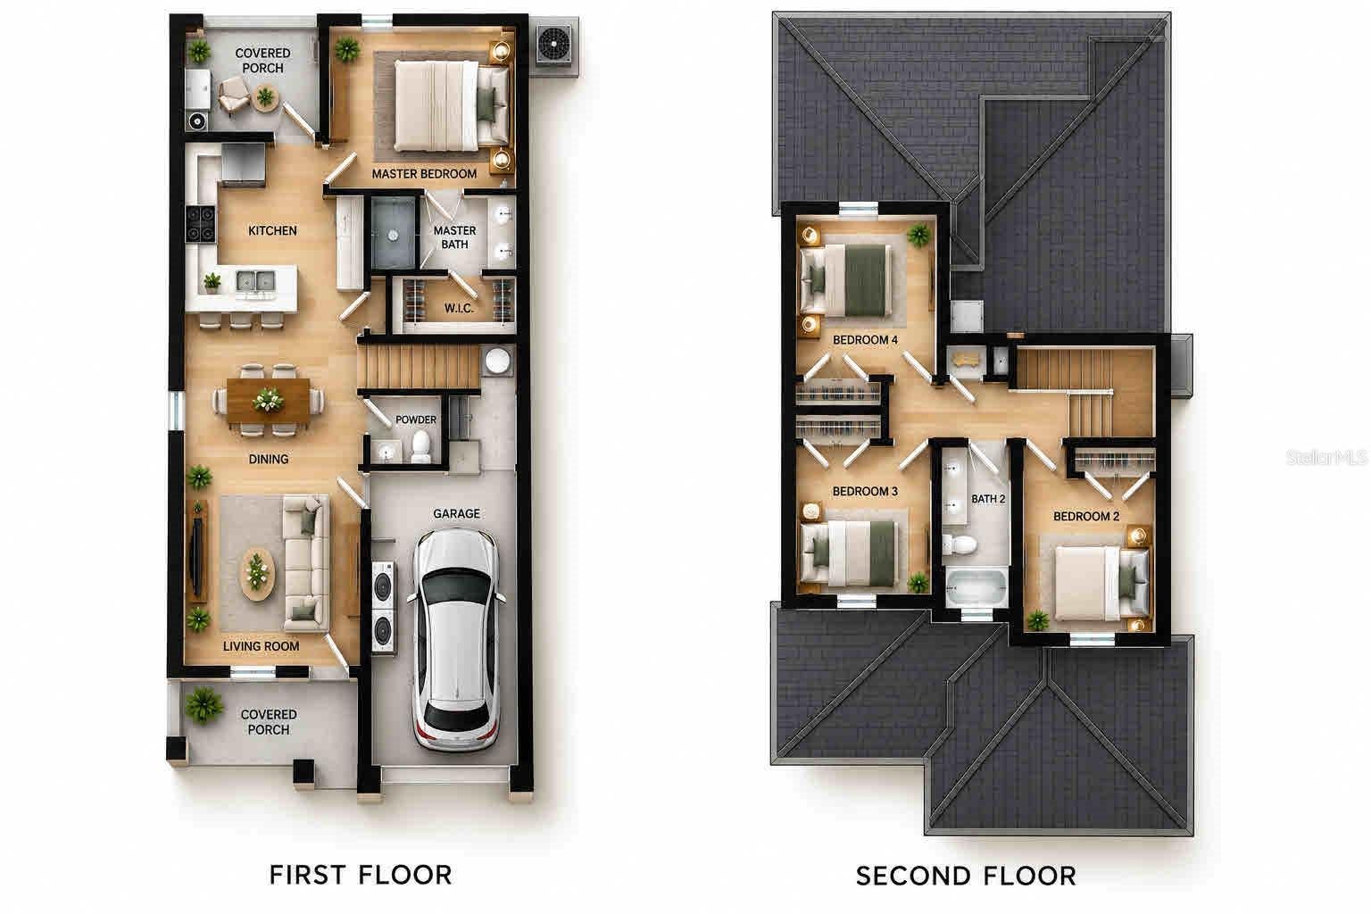
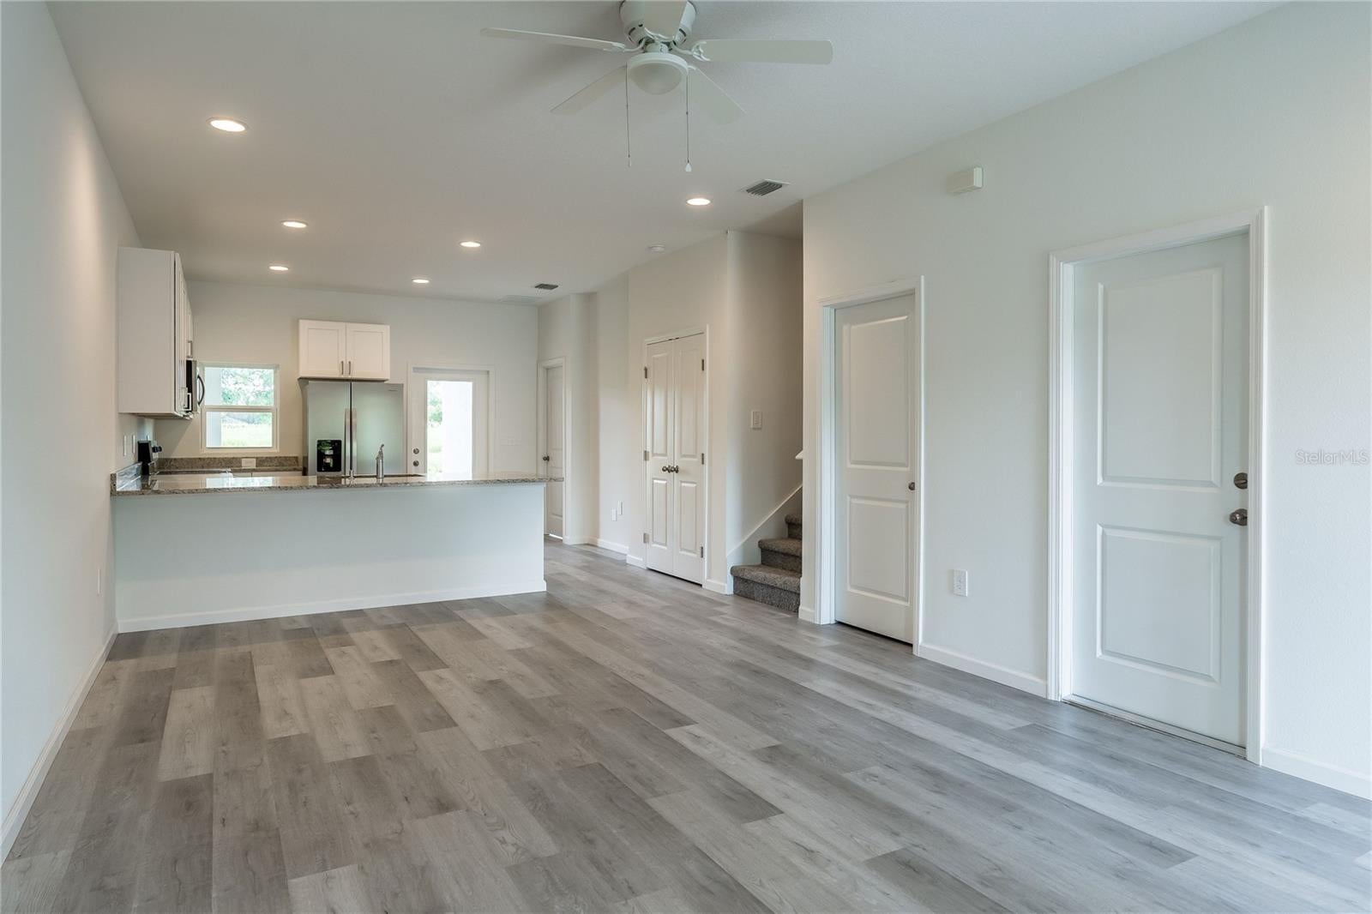
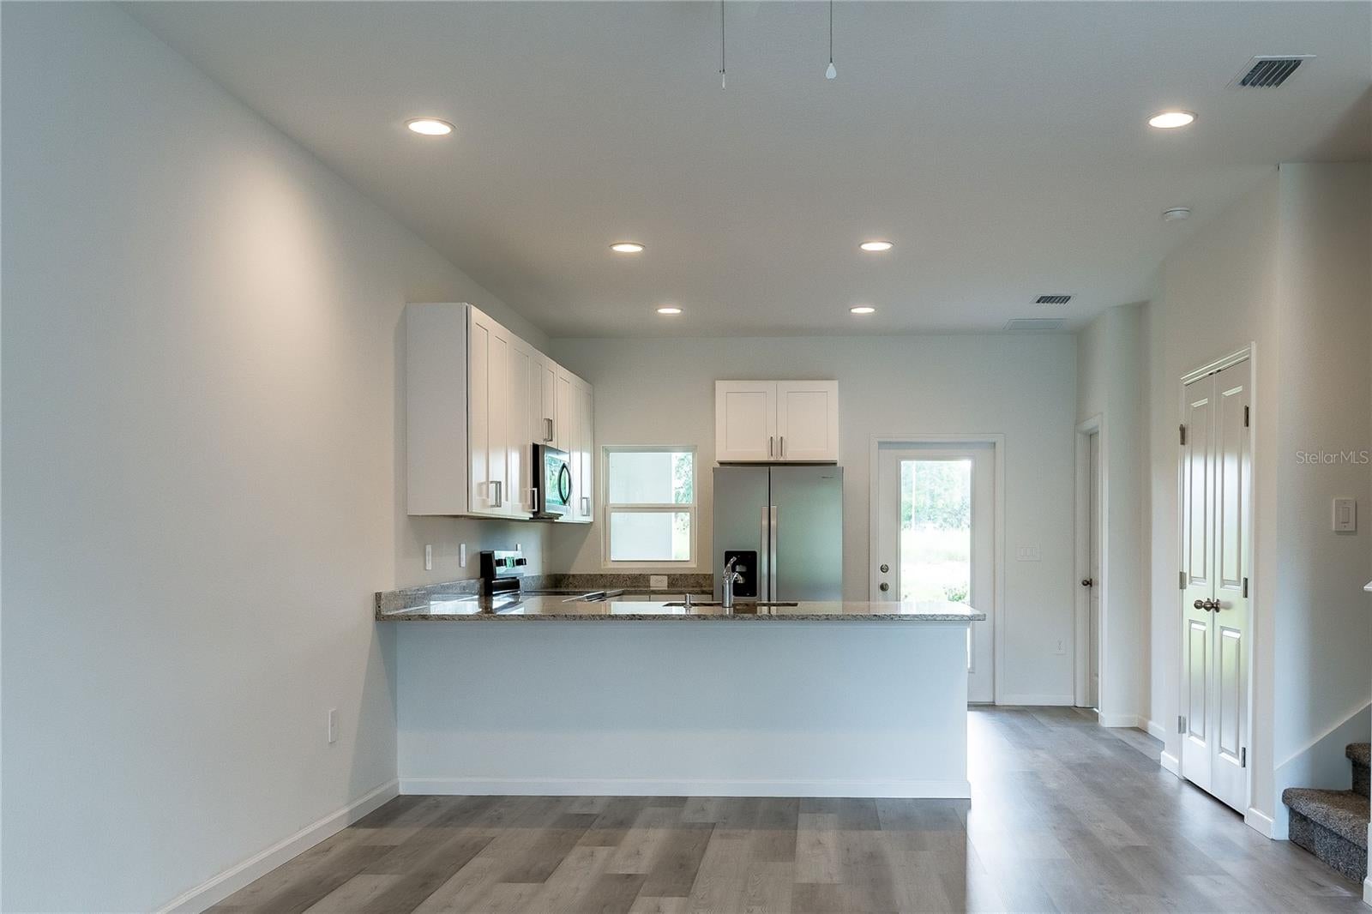
The open-concept floor plan features luxury vinyl flooring, a stylish kitchen with Shaker-style cabinets, quartz countertops, and brand-new appliances, along with a convenient first-floor primary suite. Three additional bedrooms upstairs, a one-car garage, and a spacious backyard complete this beautiful home.
Step outside to enjoy the beautiful covered lanai, perfect for relaxing on weekends, hosting barbecues, and entertaining family and friends.
**NO HOA!** Enjoy homeownership without association fees or restrictions. Conveniently located near shopping, dining, schools, parks, and major highways.
Never lived in, move-in ready, and built to impress! Schedule your private showing today!
Save
Ask
Tour
Hide
Share
Listing Snapshot
Price
$414,000
Days On Site
1 Day
Bedrooms
4
Inside Area (SqFt)
1,507 sqft
Total Baths
3
Full Baths
2
Partial Baths
1
Lot Size
0.32 Acres
Year Built
2026
MLS® Number
O6450519
Status
Active
Property Tax
$854
HOA/Condo/Coop Fees
N/A
Sq Ft Source
Builder
Friends & Family
React
Comment
Invite
No Comments Yet
Did you know? You can invite friends and family to your search. They can join your search, rate and discuss listings with you.
Recent Activity
21 hours ago
Listing updated with changes from the MLS®
yesterday
Listing first seen on site
General Features
Acres
0.32
Attached Garage
Yes
Direction Faces
North
Foundation
Slab
Garage
Yes
Garage Spaces
1
Levels
Two
Number Of Stories
2
Parking
Attached
Property Condition
Under ConstructionNew Construction
Property Sub Type
Single Family Residence
Sewer
Septic TankAerobic Septic
SqFt Total
2057
Utilities
Cable AvailableSewer ConnectedWater Connected
Water Source
Public
Zoning
R-3
Interior Features
Appliances
DishwasherDisposalMicrowaveRangeRefrigerator
Cooling
Central Air
Flooring
Carpet
Furnished
Unfurnished
Heating
Central
Interior
Open FloorplanStone Counters
Laundry Features
In Garage
Balcony/Porch/Lanai
Dimensions - 12.6x10Level - First
Bedroom 2
Dimensions - 11x10Level - Second
Bedroom 3
Dimensions - 10x10Level - Second
Bedroom 4
Dimensions - 10x10Level - Second
Dining Room
Dimensions - 11x13.5Level - First
Kitchen
Dimensions - 13.8x11.8Level - First
Laundry
Dimensions - 6.5x6Level - First
Living Room
Dimensions - 11.2x13.5Level - First
Master Bedroom
Dimensions - 13x10Level - First
Save
Ask
Tour
Hide
Share
Exterior Features
Construction Details
BlockCement SidingFrame
Exterior
Outdoor Kitchen
Roof
Shingle
Community Features
MLS Area
32703 - Apopka
Township
21
Financing Terms Available
CashConventionalFHASpecial FundingVA Loan
Roads
Asphalt
Schools
School District
Unknown
Elementary School
Wheatley Elem
Middle School
Apopka Middle
High School
Apopka High
Listing courtesy of JOHN SILVA REALTY & ASSOCIATES (407) 420-7908
Listing information is provided by Participants of the Stellar MLS. IDX information is provided exclusively for personal, non-commercial use, and may not be used for any purpose other than to identify prospective properties consumers may be interested in purchasing. Information is deemed reliable but not guaranteed. Properties displayed may be listed or sold by various participants in the MLS Copyright 2026, Stellar MLS.
Last checked: 2026-10-18 03:59 AM EDT
Neighborhood & Commute
Source: Walkscore
Disclosure: Community information and market data powered by Constellation Data Labs. Information is deemed reliable but not guaranteed.
We use cookies to ensure that we give you the best experience on our website. If you continue to use this site we will assume that you are ok with this.
Did you know? You can invite friends and family to your search. They can join your search, rate and discuss listings with you.