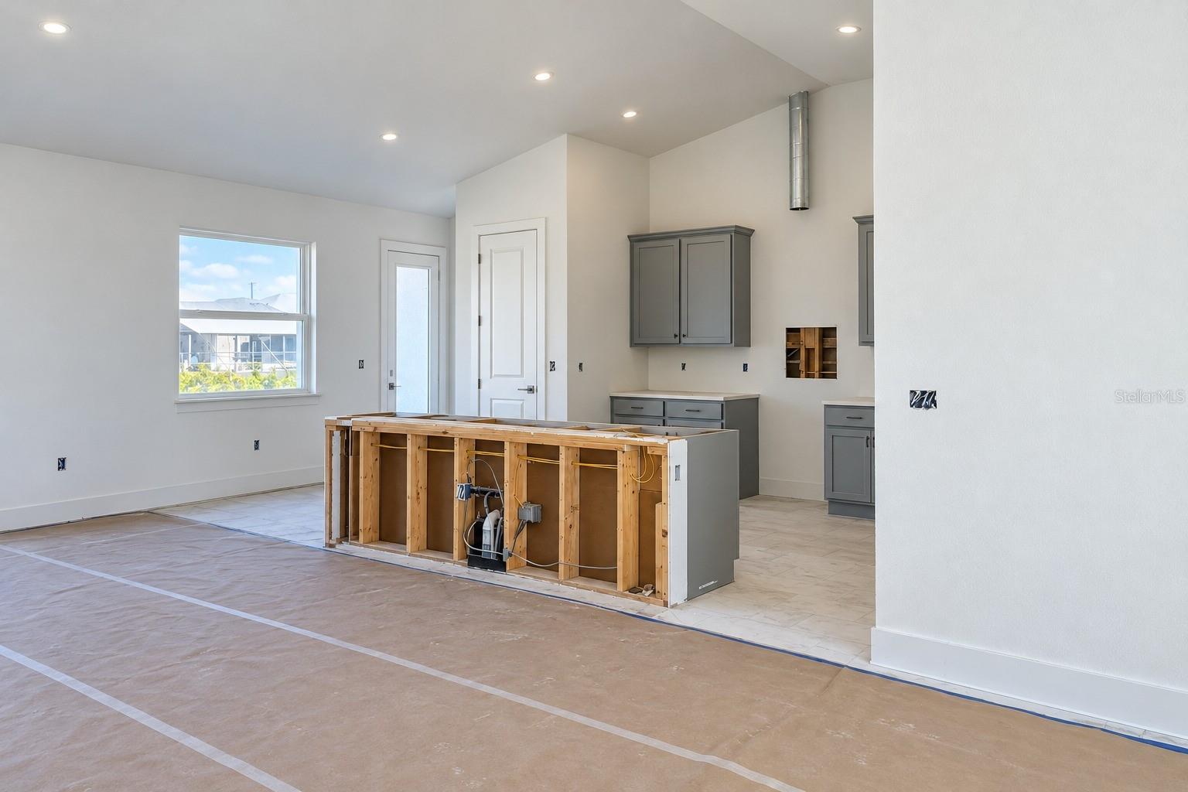
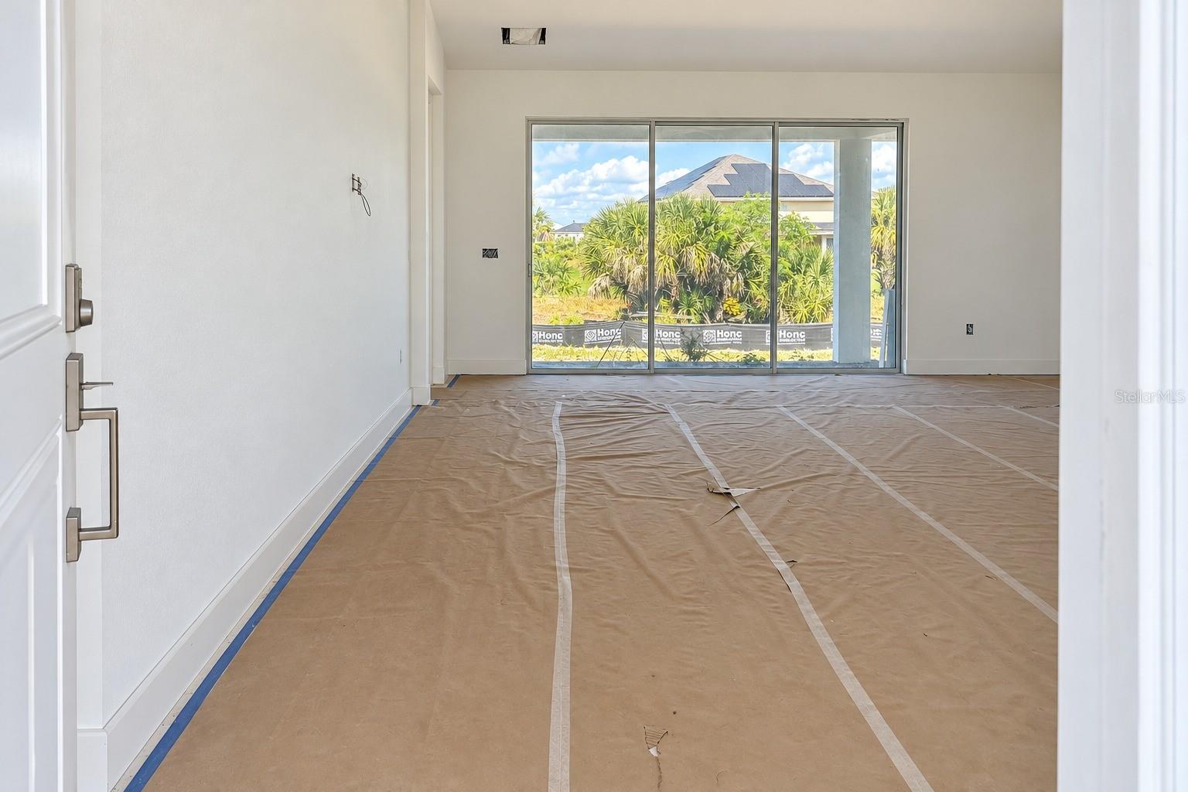
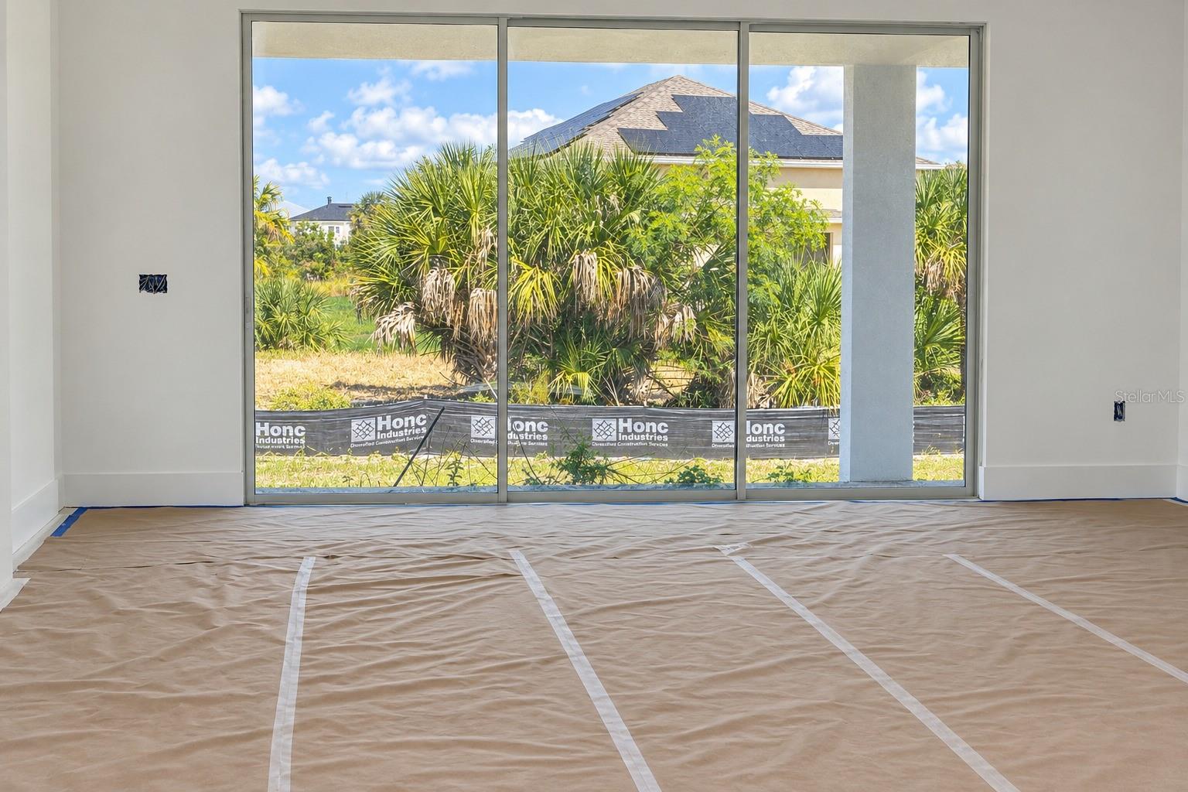
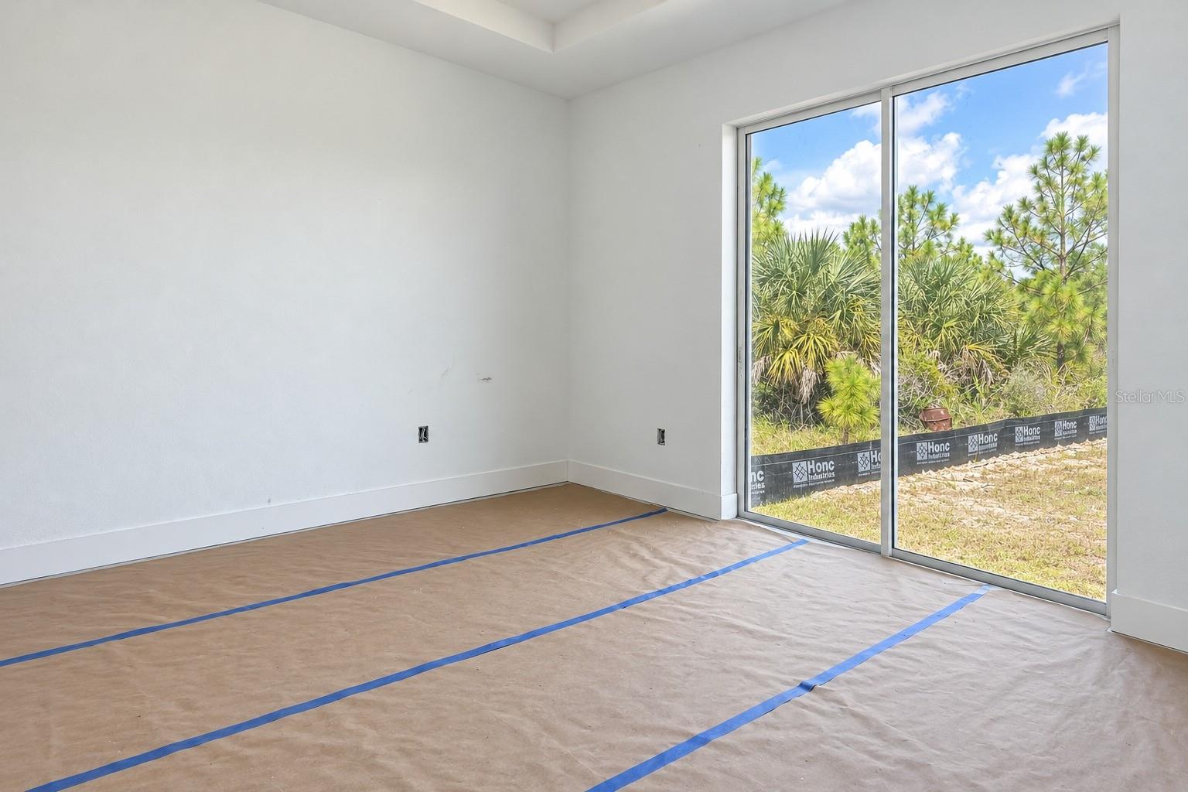
**CASH ONLY** HOME DOES NOT HAVE A CO (Certificate of Occupancy), BUYER MUST OBTAIN A CO POST CLOSING** Bank-owned opportunity to finish a new construction home in South Gulf Cove, Port Charlotte. This never-occupied 3-bedroom plus office, 2-bath residence offers approximately 2,042 square feet on an open-concept, split-bedroom plan, plus a 2-car garage with opener. The block and stucco structure, shingle roof, windows, and doors are complete, and much of the interior is already in: gray shaker cabinetry, marble-look tile, vaulted and tray ceilings, and wire closet shelving. Both baths have quartz vanities. The primary bath has a double vanity and a tiled walk-in shower with a pebble stone accent, and the hall bath has a tiled tub surround. Remaining work includes kitchen counters, appliances, HVAC equipment, plumbing and light fixtures, shower glass, driveway, and final inspections. Flood Zone AE. Convenient to Boca Grande, Englewood Beach, boating, golf, shopping, and dining. Priced accordingly and sold As-Is by the REO seller. Cash offers only.
Save
Ask
Tour
Hide
Share
Listing Snapshot
Price
$245,000
Days On Site
1 Day
Bedrooms
3
Inside Area (SqFt)
2,042 sqft
Total Baths
2
Full Baths
2
Partial Baths
N/A
Lot Size
0.23 Acres
Year Built
2025
MLS® Number
O6450512
Status
Active
Property Tax
$1,043
HOA/Condo/Coop Fees
$10 monthly
Sq Ft Source
Builder
Friends & Family
React
Comment
Invite
No Comments Yet
Did you know? You can invite friends and family to your search. They can join your search, rate and discuss listings with you.
Recent Activity
yesterday
Listing updated with changes from the MLS®
yesterday
Listing first seen on site
General Features
Acres
0.23
Attached Garage
Yes
Direction Faces
South
Foundation
Slab
Garage
Yes
Garage Spaces
2
Levels
One
Parking
Garage Door OpenerAttached
Pets
Yes
Property Condition
FixerNew Construction
Property Sub Type
Single Family Residence
Sewer
Public Sewer
Special Circumstances
Real Estate Owned
SqFt Total
2856
Utilities
Electricity Available
Water Source
Public
Zoning
RSF3.5
Interior Features
Appliances
None
Flooring
Tile
Furnished
Unfurnished
Interior
Open FloorplanTray Ceiling(s)Vaulted Ceiling(s)Walk-In Closet(s)
Laundry Features
InsideLaundry Room
Bedroom 2
Dimensions - 10.4x11.6Level - First
Bedroom 3
Dimensions - 10.8x11Level - First
Dining Room
Dimensions - 11.4x8.8Level - First
Kitchen
Dimensions - 9.4x14.5Level - First
Living Room
Dimensions - 18x17Level - First
Master Bedroom
Dimensions - 15x18Level - First
Office
Dimensions - 14.8x13.3Level - First
Save
Ask
Tour
Hide
Share
Exterior Features
Construction Details
BlockStucco
Exterior
None
Patio And Porch
Covered
Roof
Shingle
Community Features
Association Fee
$120.0
Association Fee Frequency
Annually
MLS Area
33981 - Port Charlotte
Township
41
Financing Terms Available
Cash
Roads
Asphalt
Schools
School District
Unknown
Elementary School
Myakka River Elementary
Middle School
L.A. Ainger Middle
High School
Lemon Bay High
Listing courtesy of PROPERTY LOGIC RE (321) 303-8219
Listing information is provided by Participants of the Stellar MLS. IDX information is provided exclusively for personal, non-commercial use, and may not be used for any purpose other than to identify prospective properties consumers may be interested in purchasing. Information is deemed reliable but not guaranteed. Properties displayed may be listed or sold by various participants in the MLS Copyright 2026, Stellar MLS.
Last checked: 2026-10-18 07:39 AM EDT
Neighborhood & Commute
Source: Walkscore
Disclosure: Community information and market data powered by Constellation Data Labs. Information is deemed reliable but not guaranteed.
We use cookies to ensure that we give you the best experience on our website. If you continue to use this site we will assume that you are ok with this.
Did you know? You can invite friends and family to your search. They can join your search, rate and discuss listings with you.