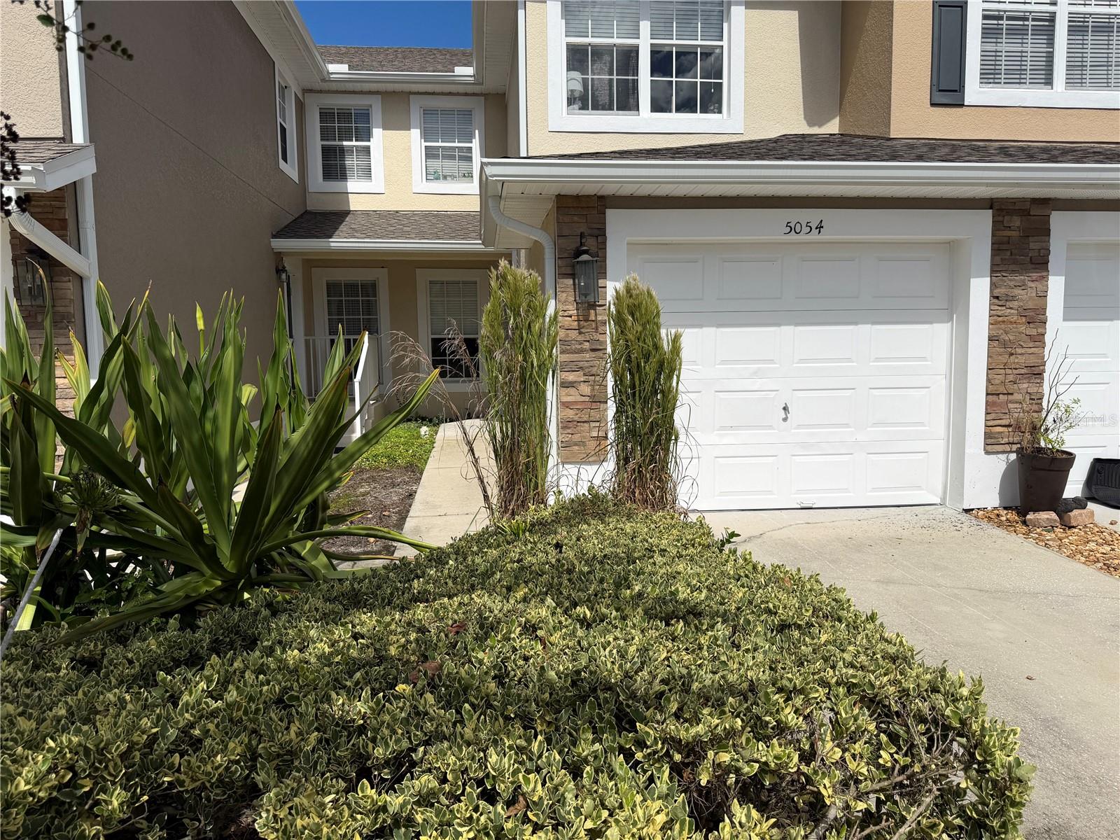
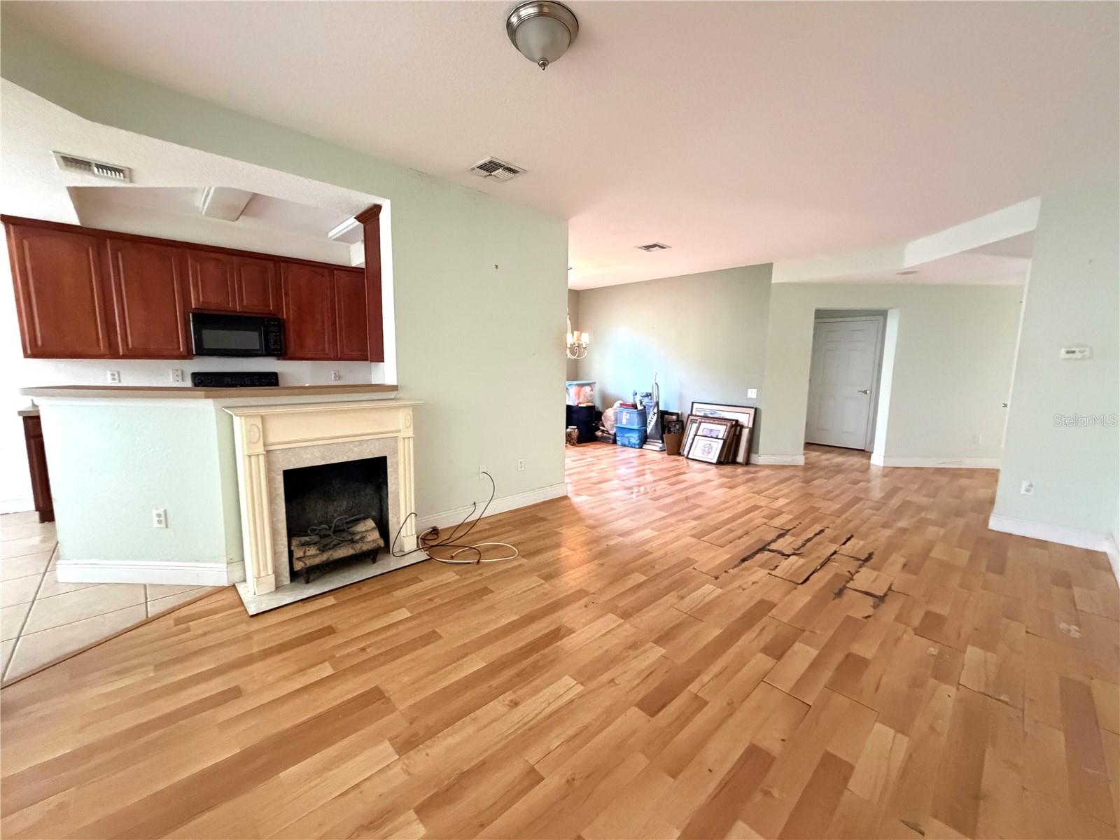
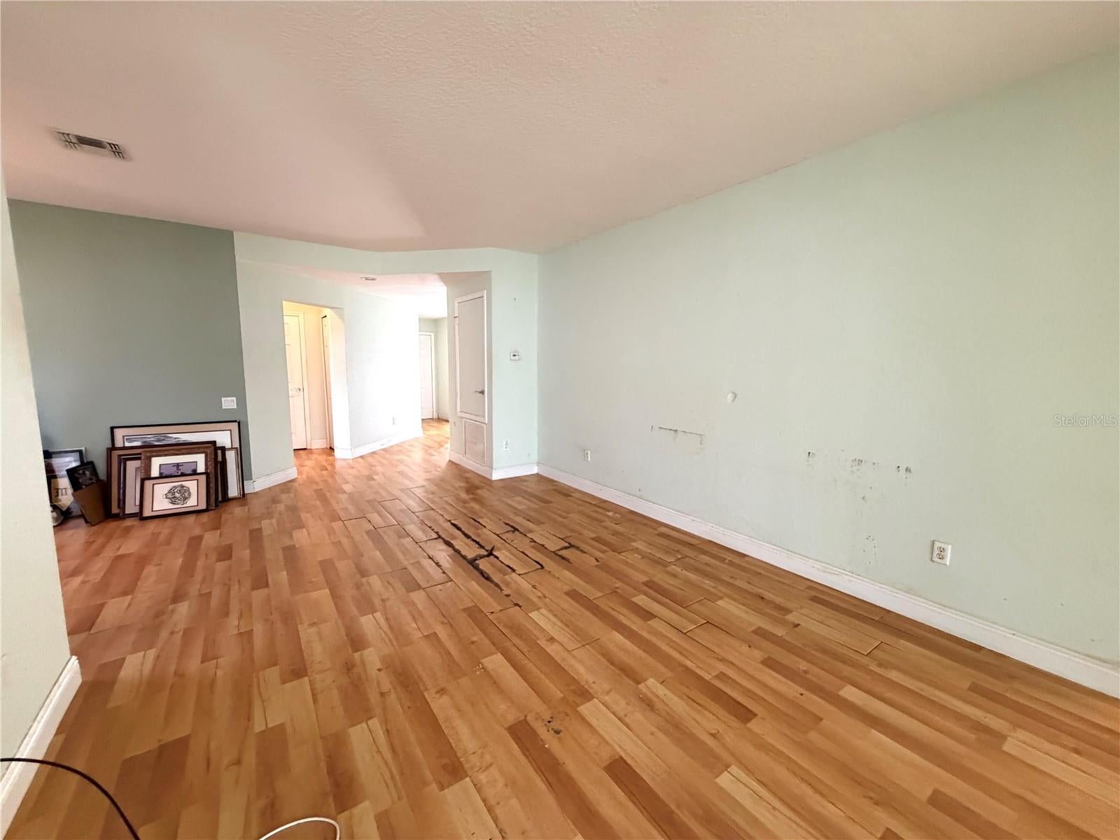
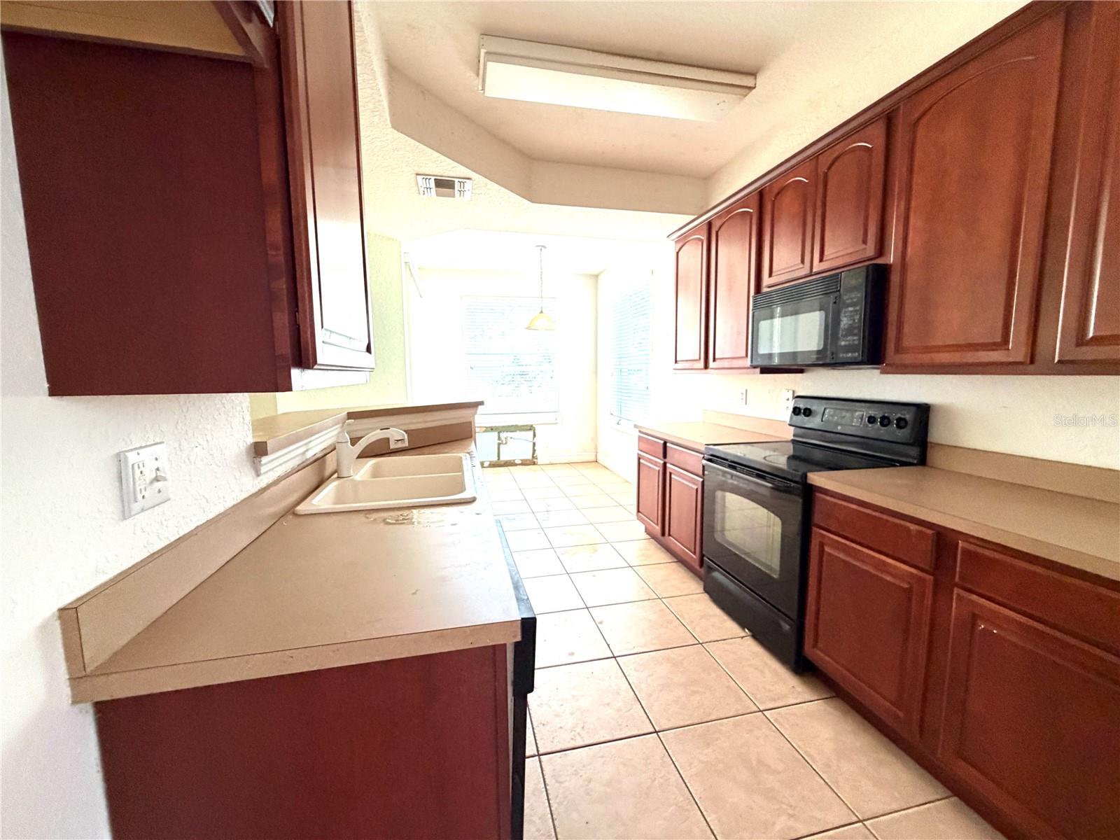
First time home buyers and INVESTORS do not miss out! Perfect home to make your own. Fantastic 2 bedroom, 2 bathroom, with study and one car garage home in the GATED community of Carriage Homes at Dunwoody. Complex has beautiful community POOL. New ROOF 2023-2024! Open floorplan home featuring oversized family room and separate dining room. Wonderful breakfast bar. Kitchen with eat-in dining space. Split floorplan as you enter the home study with doors, 2nd bedroom with walk-in closet and full bath. On other side of home spacious primary suite. Bathroom has dual sinks a substantial walk-in closet. Screened back patio overlooking plush greenery. So peaceful and serene. Deep one car garage with driveway. Loads of features and incredible location! Close to I-4, SR417/ 429 exchange, Seminole Mall, restaurants, shops, walking/ biking trails. This is a must see and will not last!
Save
Ask
Tour
Hide
Share
Listing Snapshot
Price
$245,000
Days On Site
0 Days
Bedrooms
2
Inside Area (SqFt)
1,479 sqft
Total Baths
2
Full Baths
2
Partial Baths
N/A
Lot Size
0.1 Acres
Year Built
2006
MLS® Number
O6448052
Status
Active
Property Tax
$510
HOA/Condo/Coop Fees
$335 monthly
Sq Ft Source
Public Records
Friends & Family
React
Comment
Invite
No Comments Yet
Did you know? You can invite friends and family to your search. They can join your search, rate and discuss listings with you.
Recent Activity
17 hours ago
Listing updated with changes from the MLS®
21 hours ago
Listing first seen on site
General Features
Acres
0.1
Attached Garage
Yes
Direction Faces
Southeast
Foundation
Concrete Perimeter
Garage
Yes
Garage Spaces
1
Levels
One
Number Of Stories
1
Parking
DrivewayAttached
Pets
Yes
Property Sub Type
Condominium
Security
Smoke Detector(s)
Sewer
Public Sewer
SqFt Total
1858
Utilities
Cable Available
Water Source
Public
Zoning
CONDO
Interior Features
Appliances
DishwasherElectric Water HeaterMicrowaveRange
Cooling
Central Air
Flooring
Ceramic Tile
Furnished
Unfurnished
Heating
Central
Interior
Eat-in Kitchen
Laundry Features
InsideLaundry Closet
Bedroom 2
Dimensions - 11x9Level - First
Den
Dimensions - 11x11Level - First
Kitchen
Dimensions - 10x8Level - First
Living Room
Dimensions - 20x12Level - First
Master Bedroom
Dimensions - 15x11Level - First
Save
Ask
Tour
Hide
Share
Exterior Features
Construction Details
BlockStucco
Lot Features
LandscapedPaved
Patio And Porch
CoveredPatioPorchRear PorchScreened
Roof
Shingle
Community Features
Association Amenities
GatedPool
Association Fee
$335.0
Association Fee Frequency
Monthly
Community Features
GatedSidewalks
MLS Area
32771 - Sanford/Lake Forest
Township
19
Financing Terms Available
CashConventional
Roads
Paved
Schools
School District
Unknown
Elementary School
Unknown
Middle School
Sanford Middle
High School
Seminole High
Listing courtesy of KORR REALTY CORP (407) 221-2801
Listing information is provided by Participants of the Stellar MLS. IDX information is provided exclusively for personal, non-commercial use, and may not be used for any purpose other than to identify prospective properties consumers may be interested in purchasing. Information is deemed reliable but not guaranteed. Properties displayed may be listed or sold by various participants in the MLS Copyright 2026, Stellar MLS.
Last checked: 2026-10-18 05:54 AM EDT
Neighborhood & Commute
Source: Walkscore
Disclosure: Community information and market data powered by Constellation Data Labs. Information is deemed reliable but not guaranteed.
We use cookies to ensure that we give you the best experience on our website. If you continue to use this site we will assume that you are ok with this.
Did you know? You can invite friends and family to your search. They can join your search, rate and discuss listings with you.