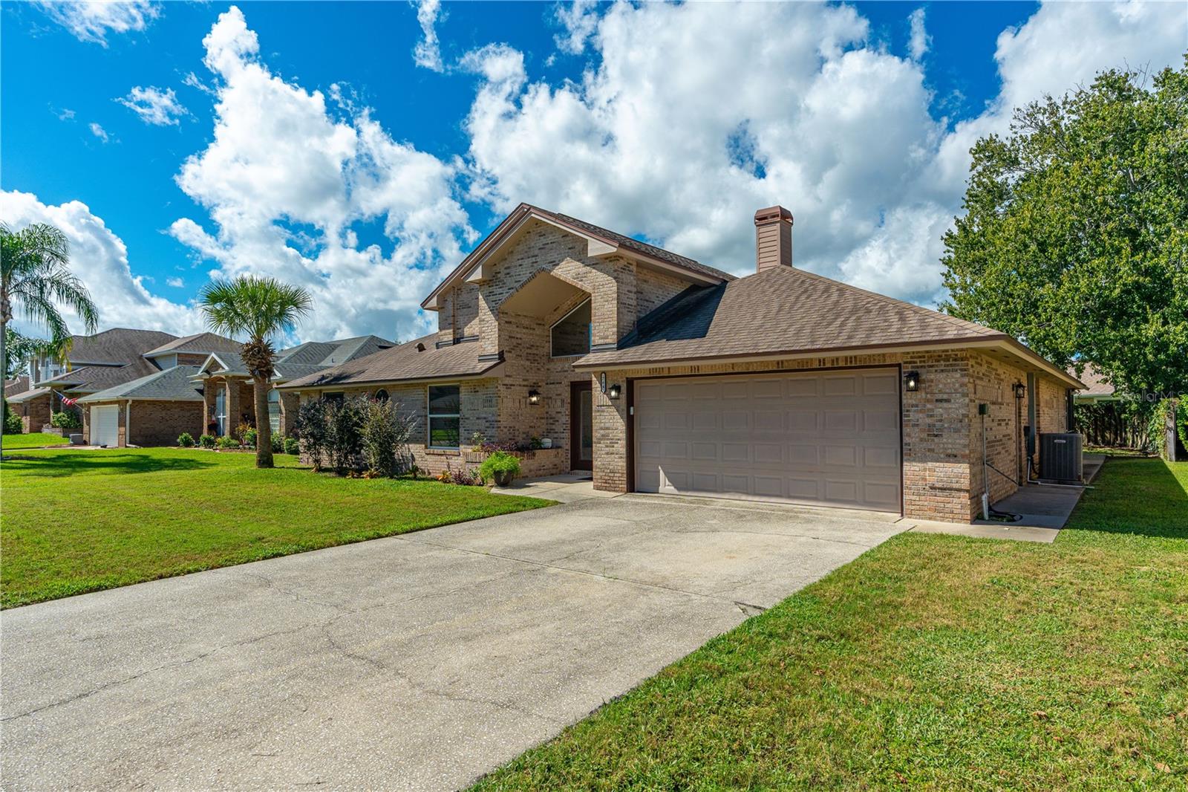
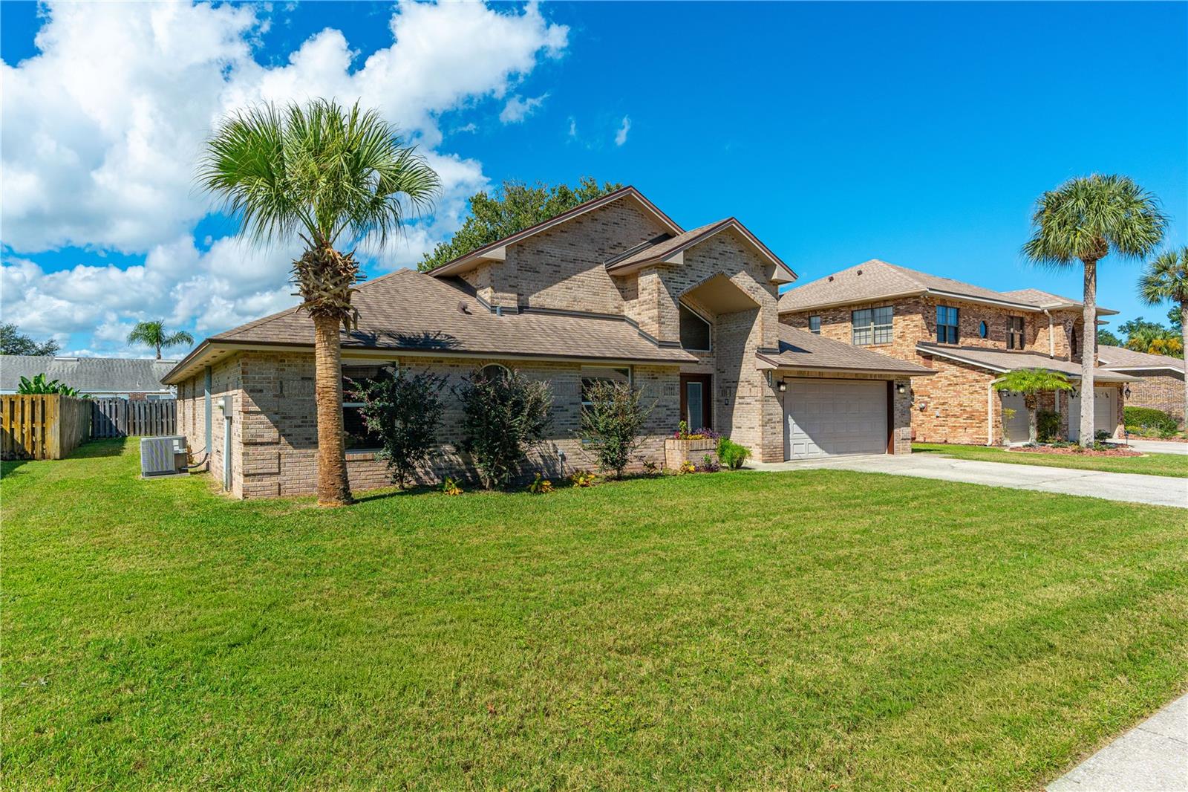
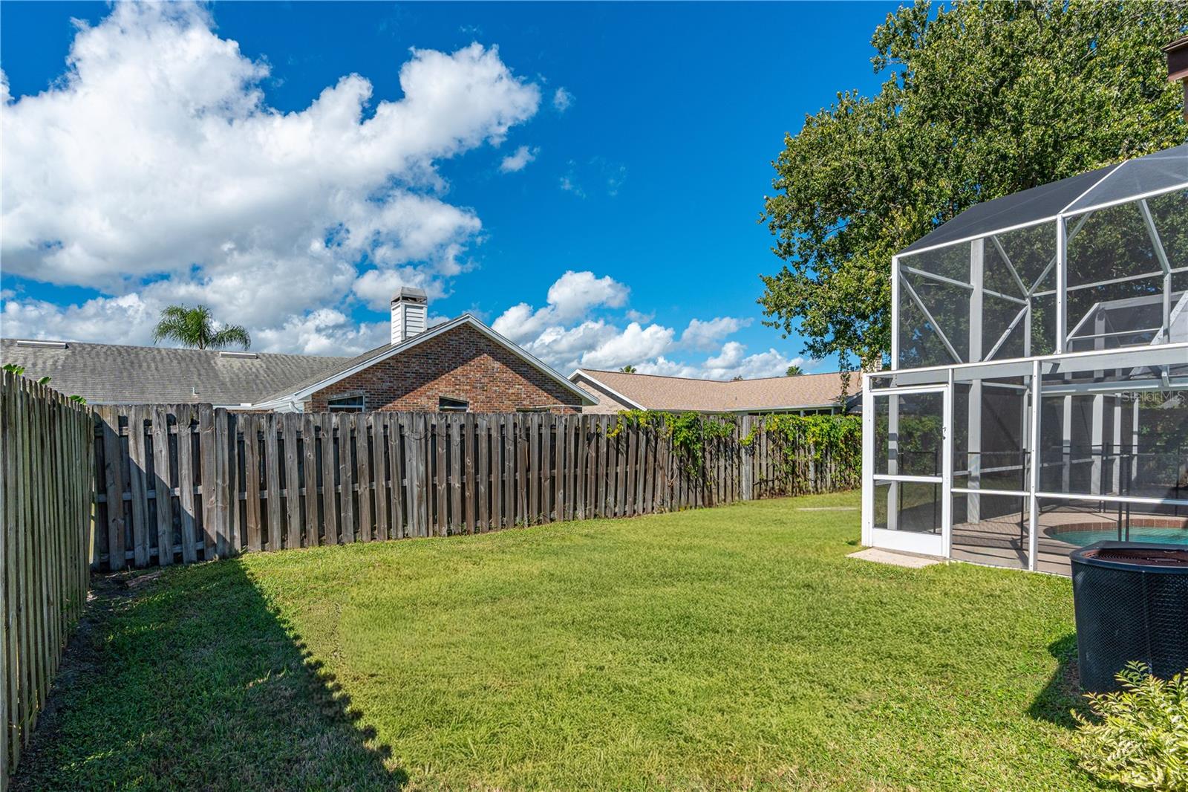
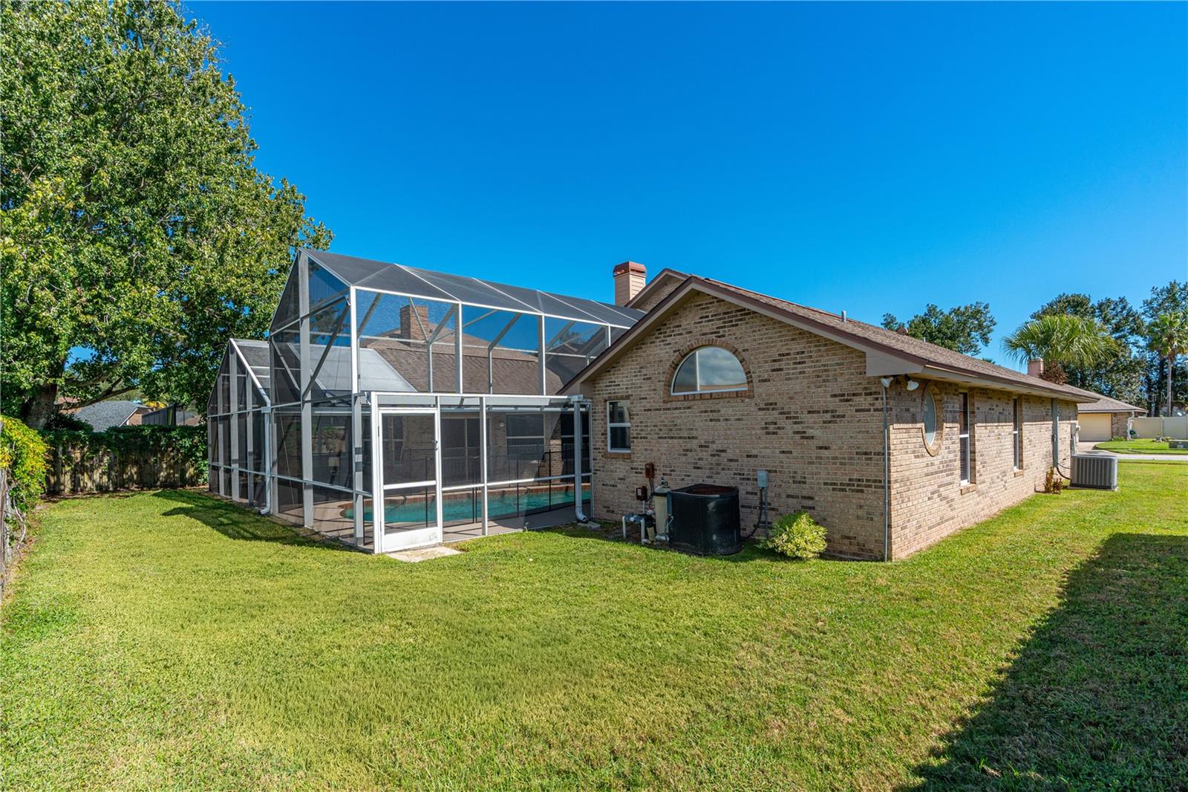
Virtually Staged. Welcome to Hunt Club's gated Countryside community! This beautifully maintained all-brick 3-bedroom, 2-bath pool home offers over 2,200 square feet of spacious living designed for both everyday comfort and effortless entertaining. The split floor plan features generous living and family rooms, a large primary suite with a walk-in closet, dual vanities, soaking tub, separate shower, and direct access to the pool area. Step outside to your private Florida retreat with a heated screened pool, expansive covered lanai, and lush tropical landscaping, perfect for year-round outdoor living. The open layout creates seamless flow between indoor and outdoor spaces, making this home ideal for gatherings with family and friends. Located in the highly desirable Hunt Club area of Port Orange, residents enjoy the security of a gated community with convenient access to shopping, dining, top-rated schools, healthcare, beaches, and major transportation routes. Combining generous living space, a private pool, and an exceptional location, this home presents an outstanding opportunity to enjoy the Florida lifestyle you've been dreaming of.
Save
Ask
Tour
Hide
Share
Listing Snapshot
Price
$499,900
Days On Site
0 Days
Bedrooms
3
Inside Area (SqFt)
2,241 sqft
Total Baths
2
Full Baths
2
Partial Baths
N/A
Lot Size
0.2 Acres
Year Built
1991
MLS® Number
NS1089517
Status
Active
Property Tax
$7,360
HOA/Condo/Coop Fees
$48.33 monthly
Sq Ft Source
Public Records
Friends & Family
React
Invite
Recent Activity
15 hours ago
Listing updated with changes from the MLS®
17 hours ago
Listing first seen on site
General Features
Acres
0.2
Attached Garage
Yes
Direction Faces
East
Foundation
Slab
Garage
Yes
Garage Spaces
2
Levels
One
Parking
Attached
Pets
Cats OKDogs OK
Property Sub Type
Single Family Residence
Sewer
Public Sewer
SqFt Total
2765
Utilities
Sewer ConnectedWater Connected
Water Source
Public
Zoning
16R10SF
Interior Features
Appliances
DishwasherElectric Water HeaterMicrowaveRangeRefrigerator
Cooling
Central Air
Fireplace
Yes
Fireplace Features
Wood Burning
Flooring
CarpetCeramic TileLaminate
Furnished
Unfurnished
Heating
CentralElectric
Interior
Eat-in KitchenVaulted Ceiling(s)
Laundry Features
InsideLaundry Room
Bedroom 2
Dimensions - 13x11Level - First
Bedroom 3
Dimensions - 13x11Level - First
Dining Room
Dimensions - 15x10Level - First
Family Room
Dimensions - 17x12Level - First
Kitchen
Dimensions - 15x10Level - First
Laundry
Dimensions - 7x6Level - First
Living Room
Dimensions - 21x19Level - First
Master Bedroom
Dimensions - 17x16Level - First
Save
Ask
Tour
Hide
Share
Exterior Features
Construction Details
Brick
Patio And Porch
Rear PorchScreened
Pool Features
In GroundGuniteHeatedPrivate
Private Pool
Yes
Roof
Shingle
Community Features
Association Fee
$145.0
Association Fee Frequency
Quarterly
Community Features
ClubhouseFitness CenterPoolSidewalks
MLS Area
32127 - Port Orange/Ponce Inlet/Daytona Beach
Township
16
Roads
Paved
Schools
School District
Unknown
Elementary School
Spruce Creek Elem
Middle School
Creekside Middle
High School
Spruce Creek High School
Listing courtesy of THE BARNETT GROUP, INC. (386) 405-4560
Listing information is provided by Participants of the Stellar MLS. IDX information is provided exclusively for personal, non-commercial use, and may not be used for any purpose other than to identify prospective properties consumers may be interested in purchasing. Information is deemed reliable but not guaranteed. Properties displayed may be listed or sold by various participants in the MLS Copyright 2026, Stellar MLS.
Last checked: 2026-10-18 04:54 AM EDT
Neighborhood & Commute
Source: Walkscore
Disclosure: Community information and market data powered by Constellation Data Labs. Information is deemed reliable but not guaranteed.
We use cookies to ensure that we give you the best experience on our website. If you continue to use this site we will assume that you are ok with this.