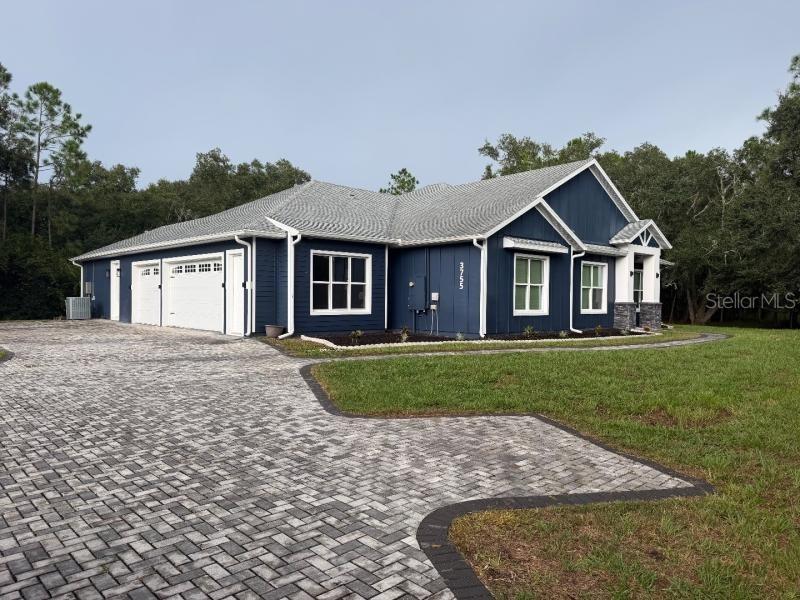
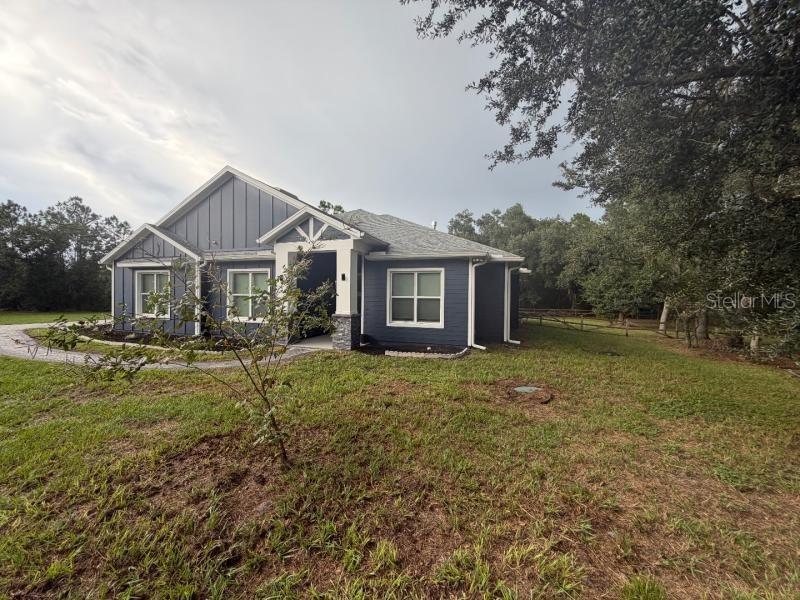
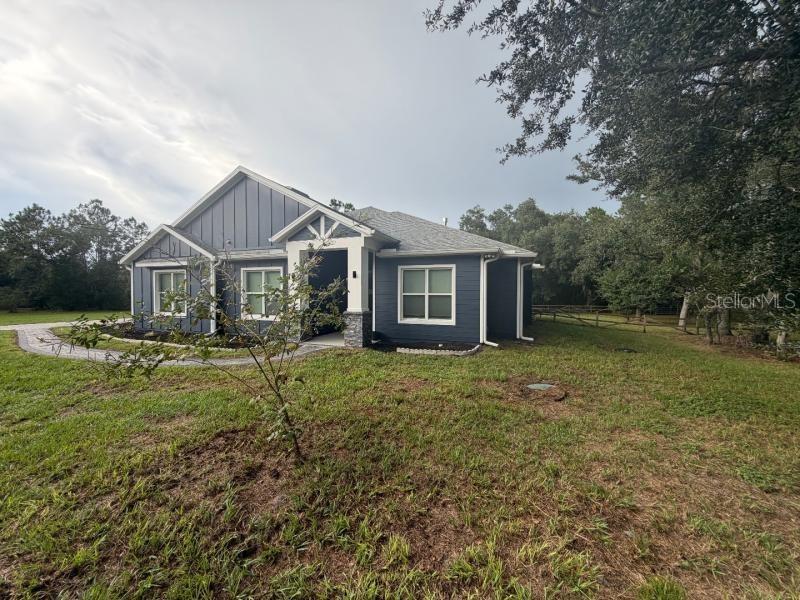
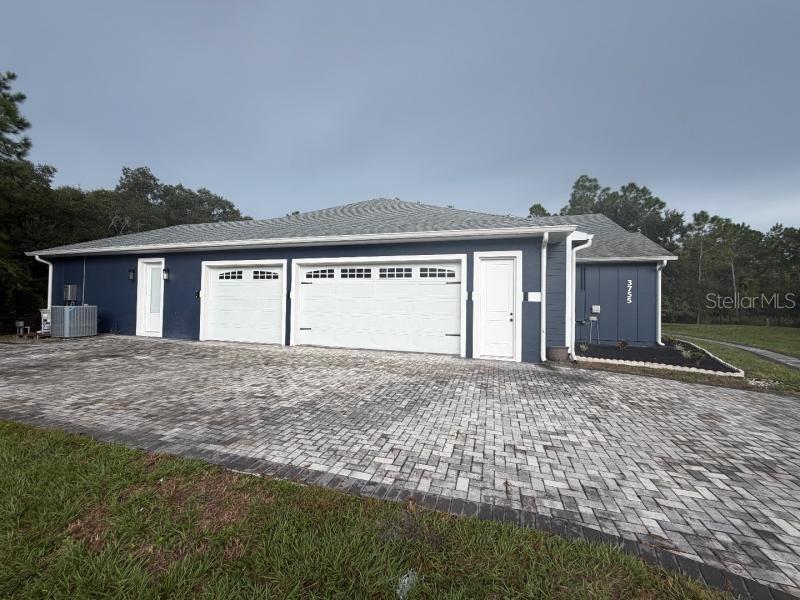
Two homes in one on 1.35 private acres! This custom-built 2022 Craftsman sits at the end of a long private drive on a quiet dead-end road, which opens to a paver driveway and parking court. It has 5 bedrooms, 4 baths and 2,811 heated sq ft, including an approx. 400 sq ft attached in-law suite with its own full kitchen, living area, bedroom and bath, ideal for multigenerational living or guests. Custom finishes run throughout the main home: luxury vinyl plank (no carpet), crown molding, and an open great room with triple French doors to a 396 sq ft covered back porch. The porch has a tongue-and-groove wood ceiling and overlooks the partially fenced backyard and mature oaks. The chef’s kitchen has a 48" professional-style gas range with double ovens, a custom hood, a pot filler, a large wood island and a beverage cooler. A hidden cabinet door opens to a butler’s pantry with a microwave and counter space. The primary suite has a custom walk-in closet with built-ins and an en suite bath with dual sinks, a freestanding soaking tub, a tiled walk-in shower and a private water closet. A second bedroom has its own en suite with a walk-in shower. There’s also an inside laundry room, a tankless water heater and an oversized 903 sq ft 3-car garage.
Save
Ask
Tour
Hide
Share
Listing Snapshot
Price
$779,000
Days On Site
1 Day
Bedrooms
4
Inside Area (SqFt)
2,811 sqft
Total Baths
4
Full Baths
4
Partial Baths
N/A
Lot Size
1.35 Acres
Year Built
2022
MLS® Number
K4903892
Status
Active
Property Tax
$7,689.77
HOA/Condo/Coop Fees
N/A
Sq Ft Source
Public Records
Friends & Family
React
Invite
Recent Activity
3 hours ago
Listing updated with changes from the MLS®
3 hours ago
Status changed to Active
yesterday
Listing first seen on site
General Features
Acres
1.35
Attached Garage
Yes
Direction Faces
North
Foundation
Slab
Garage
Yes
Garage Spaces
3
Green Energy Efficient
LightingWater HeaterWindows
Levels
One
Number Of Stories
1
Parking
CoveredDrivewayGarage Door OpenerGarage Faces SideParking PadAttached
Property Sub Type
Single Family Residence
Security
Smoke Detector(s)
Sewer
Septic Tank
SqFt Total
4227
Style
Craftsman
Utilities
Electricity ConnectedPropane
Water Source
PrivateWell
Zoning
OAE1
Interior Features
Appliances
DishwasherDisposalIce MakerMicrowaveRangeRange HoodRefrigeratorTankless Water HeaterWater SoftenerWine Refrigerator
Fire PitLightingPrivate EntrancePrivate YardRain Gutters
Fencing
FencedWood
Lot Features
WoodedClearedIrregular LotLandscapedPrivatePaved
Other Structures
Guest House
Patio And Porch
CoveredFront PorchRear Porch
Roof
Shingle
View
Trees/Woods
Waterview
Trees/Woods
Windows/Doors
Window CoveringsBlindsDouble Pane WindowsENERGY STAR Qualified WindowsStorm Window(s)Window Treatments
Community Features
Accessibility Features
Accessible EntranceGrip-Accessible Features
MLS Area
34772 - St Cloud (Narcoossee Road)
Township
26S
Financing Terms Available
CashConventionalUSDA LoanVA Loan
Roads
Asphalt
Schools
School District
Unknown
Elementary School
Hickory Tree Elem
Middle School
Harmony Middle
High School
Harmony High
Listing courtesy of SUN SEEKERS REAL ESTATE INC (850) 974-8735
Listing information is provided by Participants of the Stellar MLS. IDX information is provided exclusively for personal, non-commercial use, and may not be used for any purpose other than to identify prospective properties consumers may be interested in purchasing. Information is deemed reliable but not guaranteed. Properties displayed may be listed or sold by various participants in the MLS Copyright 2026, Stellar MLS.
Last checked: 2026-10-18 04:54 AM EDT
Neighborhood & Commute
Source: Walkscore
Disclosure: Community information and market data powered by Constellation Data Labs. Information is deemed reliable but not guaranteed.
We use cookies to ensure that we give you the best experience on our website. If you continue to use this site we will assume that you are ok with this.