13021 LONG PINE TRAILCLERMONT, FL 34711
Mortgage Calculator
Monthly Payment (Est.)
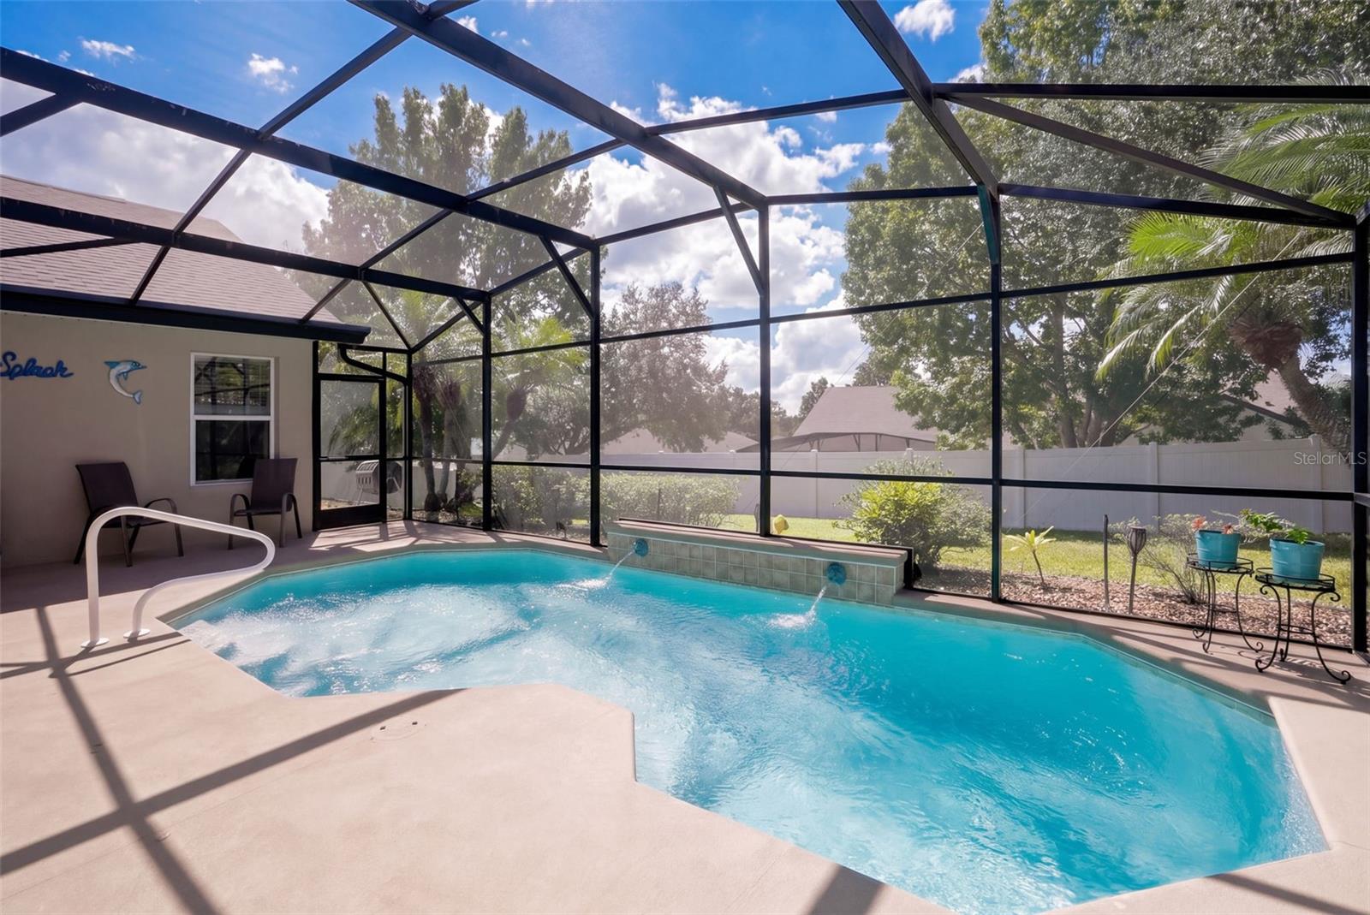
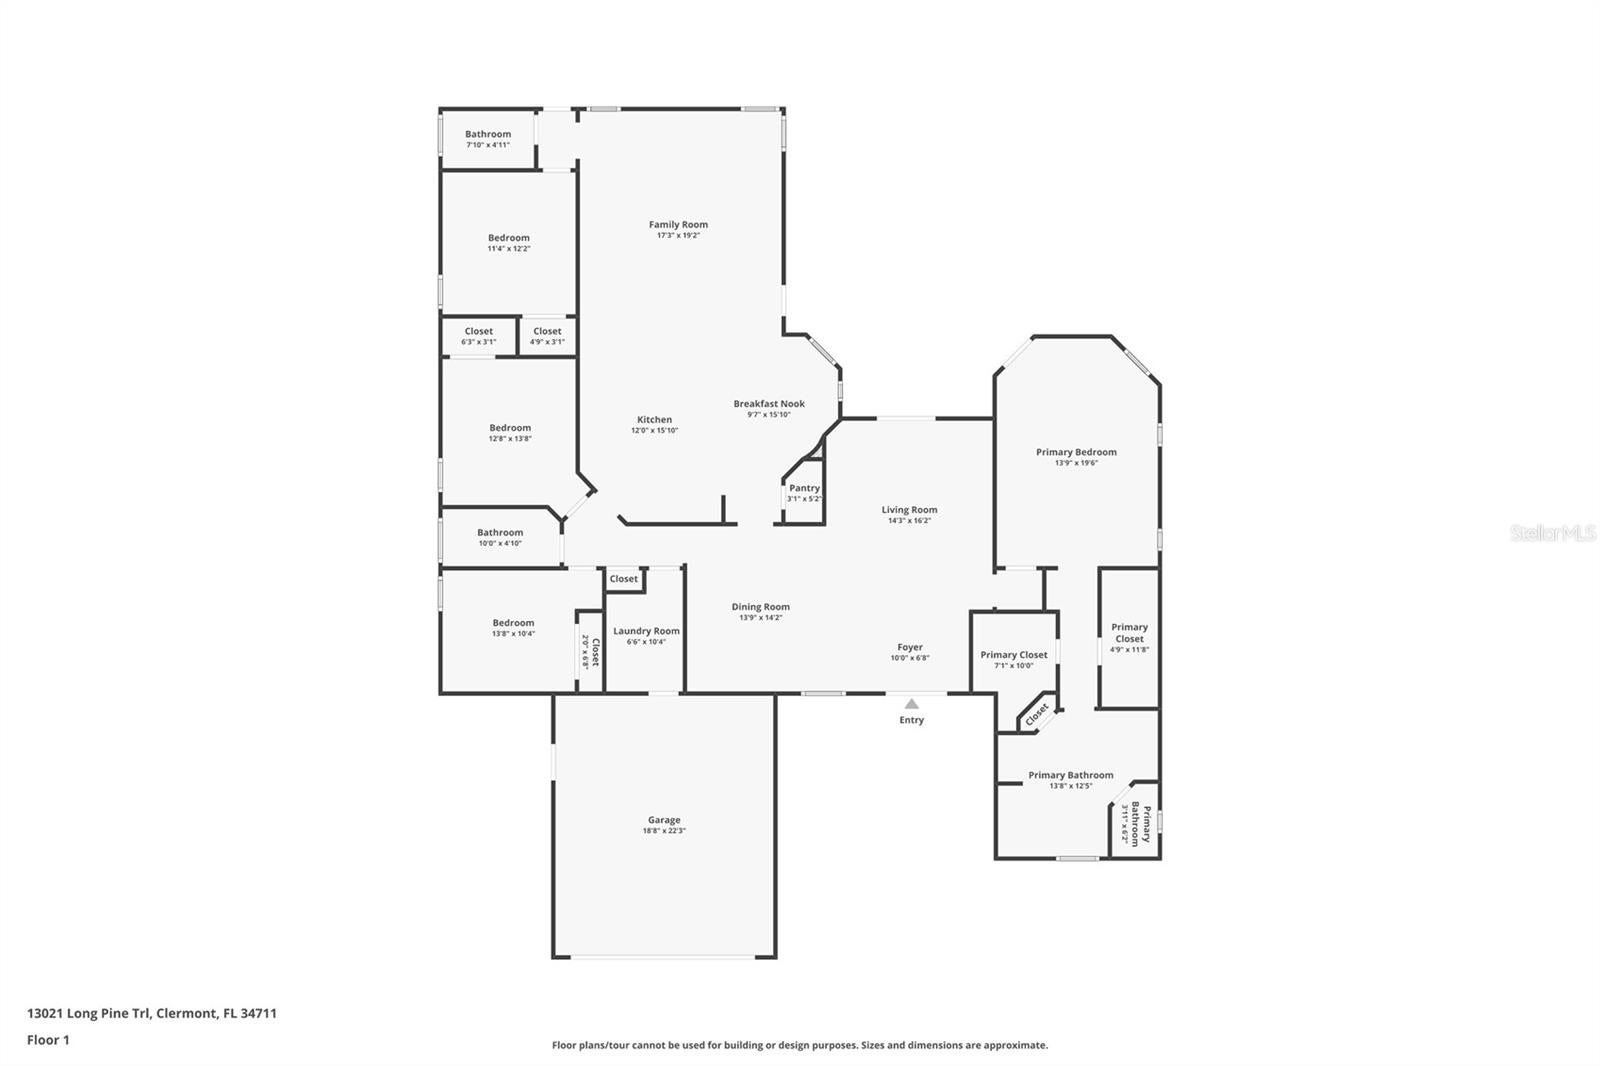
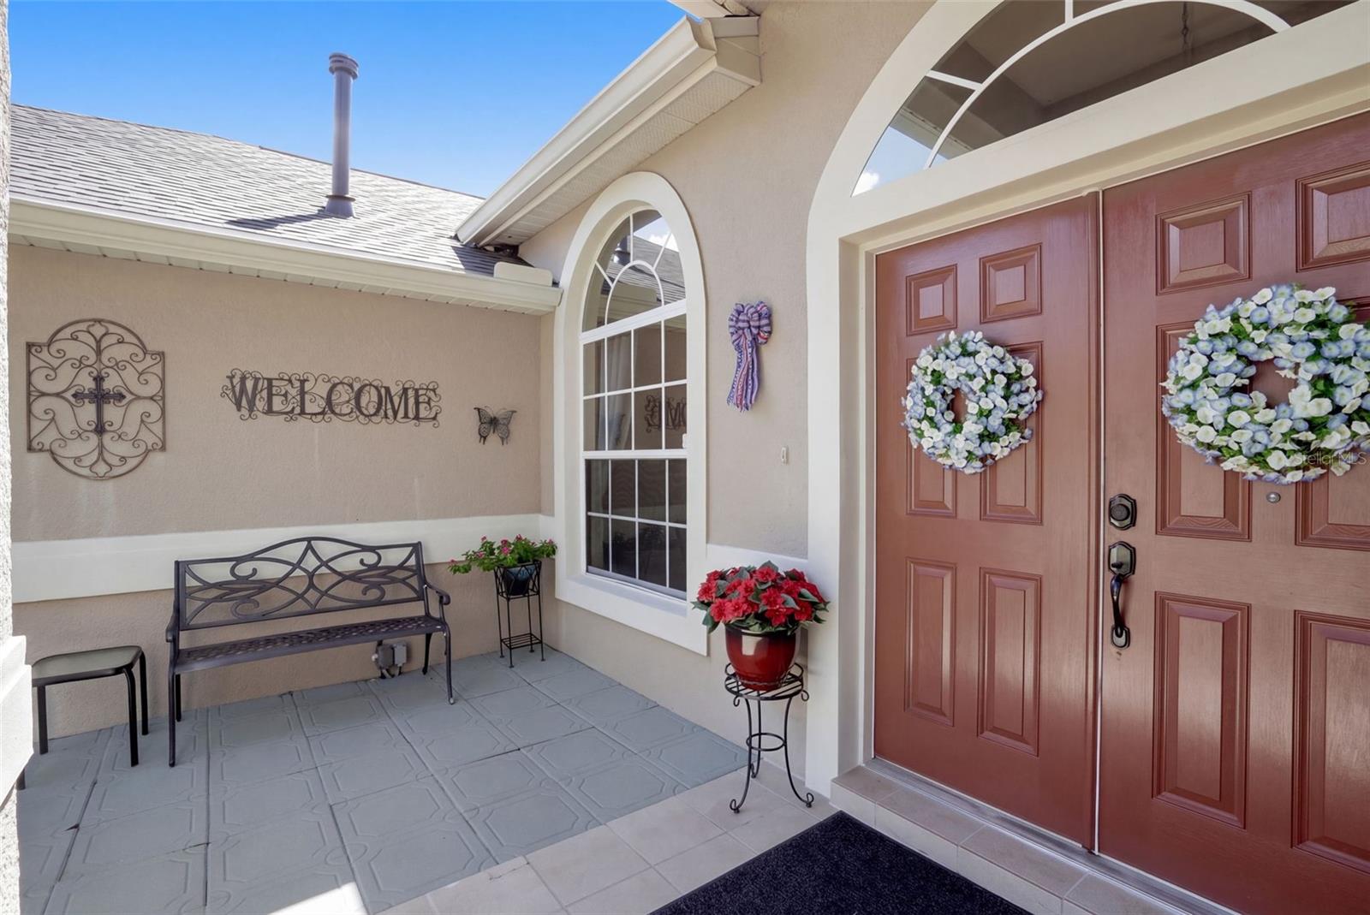
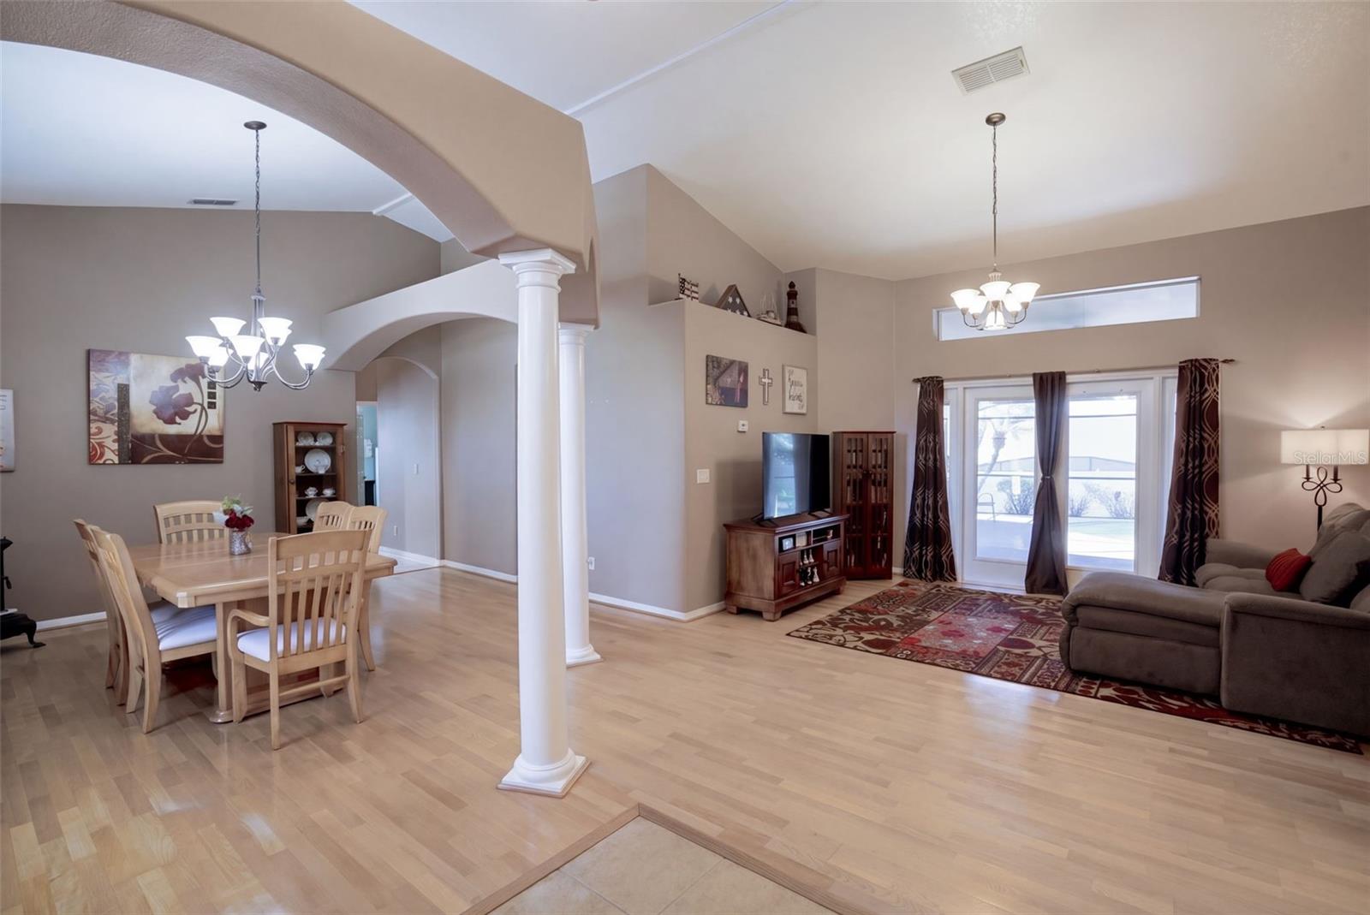
Enter an interest rate to see your estimated monthly payment.Welcome to 13021 Long Pine Trail, Clermont, Florida 34711! A roof replaced in 2025 leads an extensive list of updates at this 4-bedroom, 3-bath pool home in Greater Pines. Additional improvements include a water heater (2020), variable-speed pool pump (2024), HVAC condenser (2022), microwave (2023), dishwasher (2024), Bluetooth smart sprinkler timer (2025), and washer and dryer (2022). Offering approximately 2,707 square feet of living space, a three-car garage, and a 0.31-acre lot with a fully fenced backyard, this home combines generous space with Florida outdoor living. Vaulted ceilings, abundant natural light, and separate living and dining areas create inviting spaces to gather and entertain. The kitchen features an island, 42-inch maple cabinetry, Corian countertops, a walk-in pantry, and an adjacent breakfast area. A three-way split floor plan offers privacy and flexibility, while the spacious primary suite includes dual walk-in closets, dual vanities, and a garden tub. Outside, enjoy a screened pool and extended lanai with room for outdoor dining and relaxing. Greater Pines is a natural gas community with a community pool, tennis courts, and playground, conveniently located near Clermont’s shopping, dining, recreation, and major roadways. Schedule your private showing today!
| 21 hours ago | Listing updated with changes from the MLS® | |
| yesterday | Listing first seen on site |

Listing information is provided by Participants of the Stellar MLS. IDX information is provided exclusively for personal, non-commercial use, and may not be used for any purpose other than to identify prospective properties consumers may be interested in purchasing. Information is deemed reliable but not guaranteed. Properties displayed may be listed or sold by various participants in the MLS Copyright 2026, Stellar MLS.
Last checked: 2026-10-18 03:59 AM EDT
Did you know? You can invite friends and family to your search. They can join your search, rate and discuss listings with you.