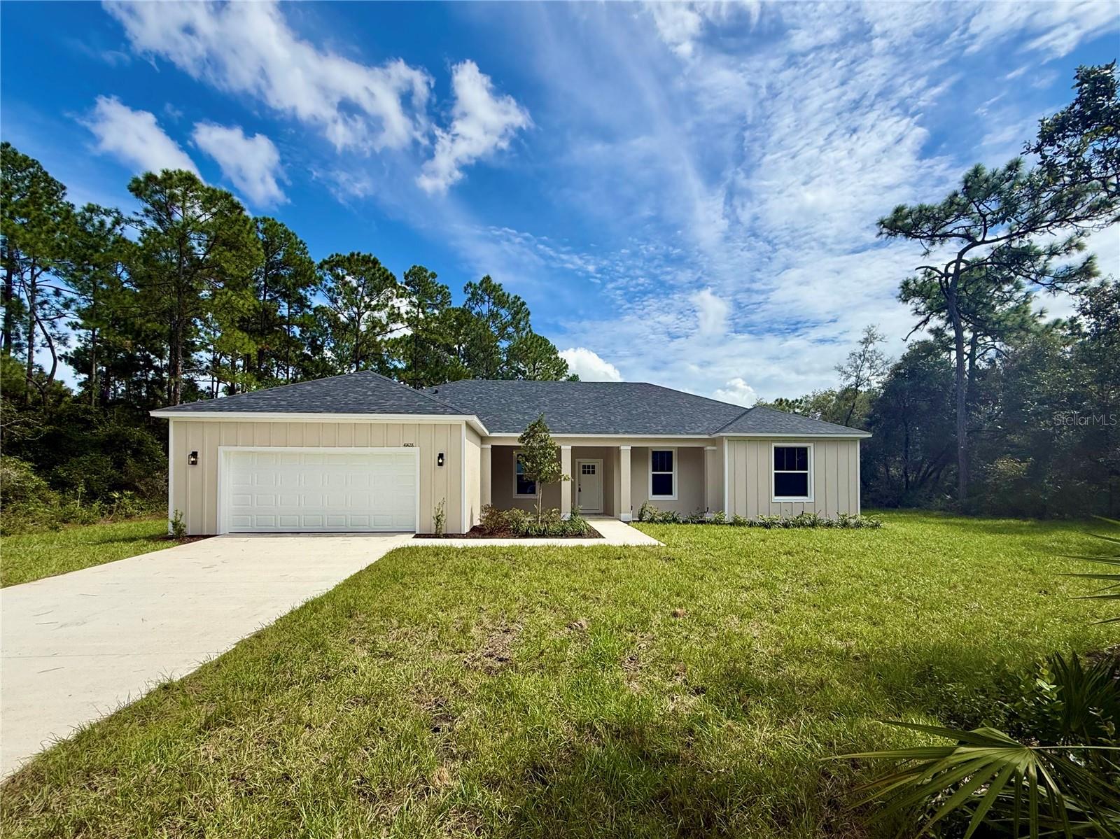
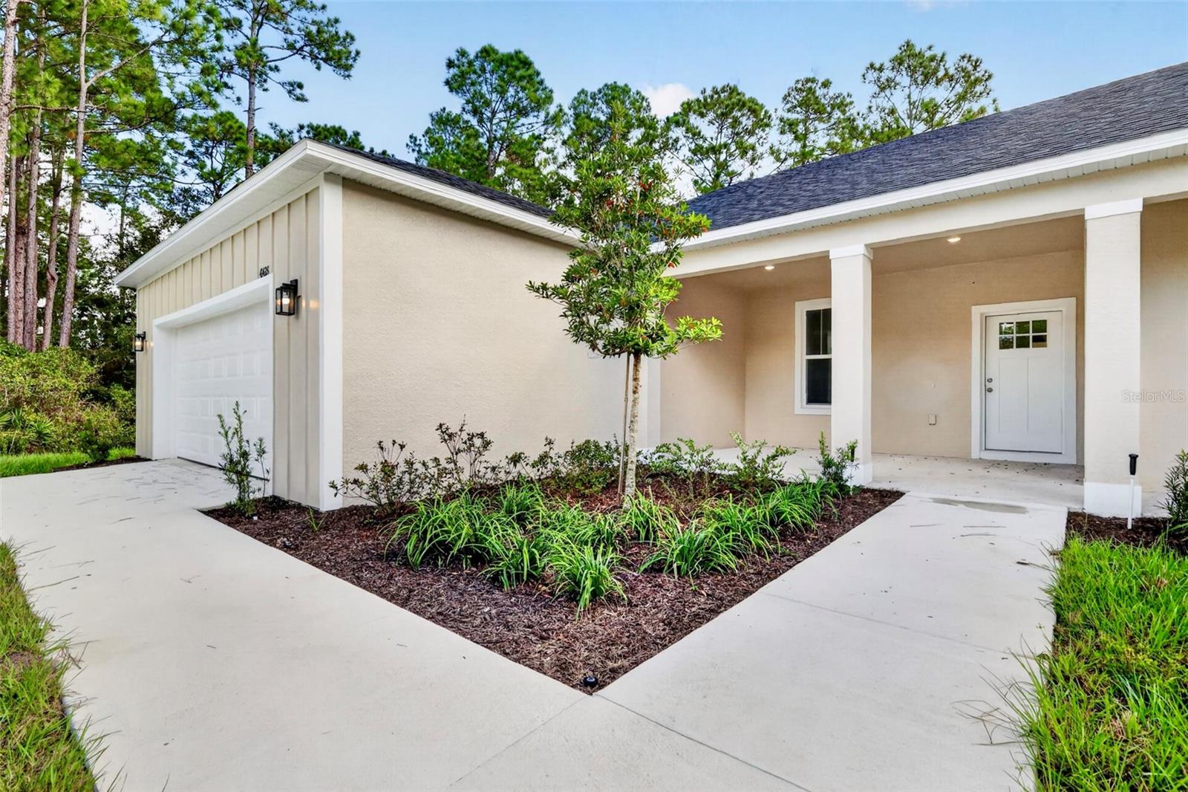
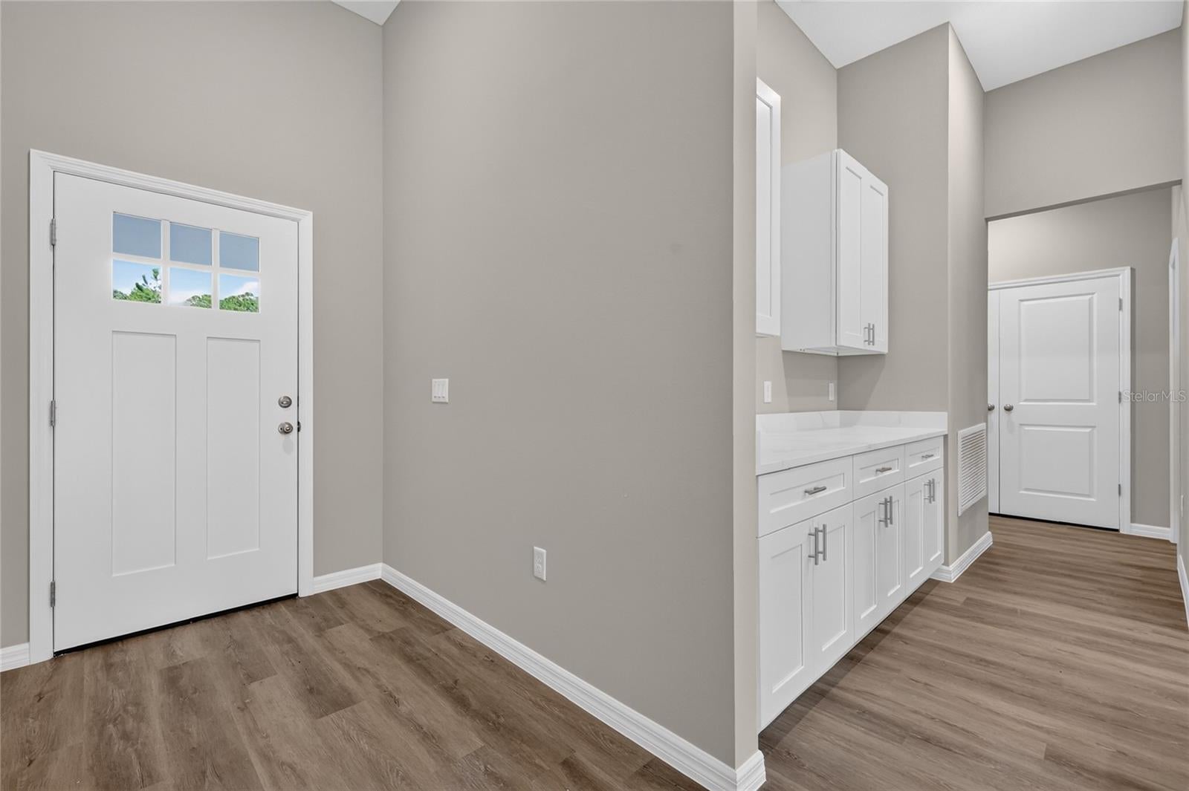
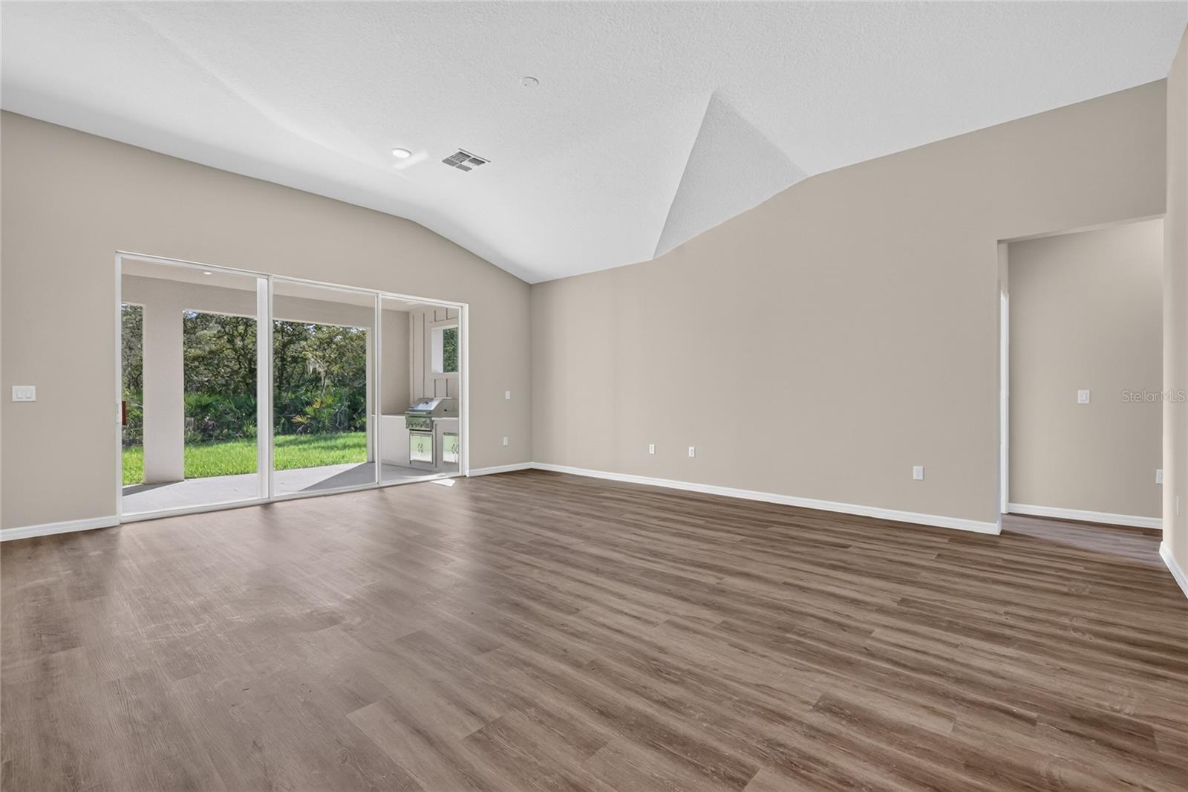
Welcome to this beautifully designed, new, move-in-ready 4-bedroom, 2½-bath home on a spacious 1-acre homesite in Royal Trails, offering 2,317 square feet under air and 3,565 total square feet under roof! The open-concept floor plan offers an inviting flow between the living, dining, and kitchen areas, creating an ideal space for both everyday living and entertaining. The living room features three sliding doors, bringing in abundant natural light and providing easy access to the outdoor spaces, including a welcoming front porch. The kitchen features a walk-in pantry and plenty of room to gather. Luxury vinyl flooring runs throughout the home, and the kitchen is outfitted with all stainless-steel appliances. The laundry room includes a convenient folding area and sink, and the attached two-car garage provides ample space for parking and storage. The split-bedroom layout provides privacy and flexibility for family or guests. Step outside to the expansive 10-by-36-foot covered back porch with a built-in outdoor kitchen, grill, and sink, perfect for weekend cookouts and enjoying Florida's beautiful weather. Surrounded by mature trees and plenty of open space, this property offers the privacy, freedom, and relaxed lifestyle that make Royal Trails so desirable. A wonderful opportunity to enjoy the best of country-style living with modern comfort!
Save
Ask
Tour
Hide
Share
Listing Snapshot
Price
$539,000
Days On Site
1 Day
Bedrooms
4
Inside Area (SqFt)
2,317 sqft
Total Baths
3
Full Baths
2
Partial Baths
1
Lot Size
1 Acre
Year Built
2026
MLS® Number
G5119096
Status
Active
Property Tax
$787
HOA/Condo/Coop Fees
$7.67 monthly
Sq Ft Source
Owner
Friends & Family
React
Comment
Invite
No Comments Yet
Did you know? You can invite friends and family to your search. They can join your search, rate and discuss listings with you.
Recent Activity
yesterday
Listing updated with changes from the MLS®
yesterday
Listing first seen on site
General Features
Acres
1
Attached Garage
Yes
Direction Faces
West
Foundation
Slab
Garage
Yes
Levels
One
Parking
Garage Door OpenerParking PadAttached
Pets
Yes
Property Condition
New Construction
Property Sub Type
Single Family Residence
Security
Smoke Detector(s)
Sewer
Septic Tank
SqFt Total
3565
Style
Traditional
Utilities
Electricity Connected
Water Source
PrivateWell
Zoning
R-1
Interior Features
Appliances
DishwasherElectric Water HeaterMicrowaveRangeRefrigerator
Cooling
Central Air
Furnished
Unfurnished
Heating
Central
Interior
Open FloorplanWalk-In Closet(s)
Laundry Features
Electric Dryer HookupInsideLaundry RoomWasher Hookup
Bedroom 2
Dimensions - 14x11.4Level - First
Bedroom 3
Dimensions - 14.3x11.5Level - First
Bedroom 4
Dimensions - 12.7x11Level - First
Dining Room
Dimensions - 11x9.8Level - First
Foyer
Dimensions - 5.9x7.11Level - First
Great Room
Dimensions - 17x22.3Level - First
Kitchen
Dimensions - 9x14Level - FirstFeatures - Pantry
Laundry
Dimensions - 5.4x8Level - First
Master Bedroom
Dimensions - 13.7x16.4Level - First
Save
Ask
Tour
Hide
Share
Exterior Features
Construction Details
Block
Exterior
Outdoor GrillOutdoor Kitchen
Lot Features
Paved
Patio And Porch
CoveredFront PorchRear Porch
Roof
Shingle
Waterfront Features
Lake Privileges
Community Features
Association Amenities
Playground
Association Fee
$92.0
Association Fee Frequency
Annually
Community Features
Playground
MLS Area
32736 - Eustis
Township
17
Financing Terms Available
CashConventionalFHAUSDA LoanVA Loan
Roads
Paved
Horse Allowed
Yes
Listing courtesy of STAKE YOUR LAND REALTY, INC. (352) 551-0308
Listing information is provided by Participants of the Stellar MLS. IDX information is provided exclusively for personal, non-commercial use, and may not be used for any purpose other than to identify prospective properties consumers may be interested in purchasing. Information is deemed reliable but not guaranteed. Properties displayed may be listed or sold by various participants in the MLS Copyright 2026, Stellar MLS.
Last checked: 2026-10-18 07:39 AM EDT
Neighborhood & Commute
Source: Walkscore
Disclosure: Community information and market data powered by Constellation Data Labs. Information is deemed reliable but not guaranteed.
We use cookies to ensure that we give you the best experience on our website. If you continue to use this site we will assume that you are ok with this.
Did you know? You can invite friends and family to your search. They can join your search, rate and discuss listings with you.