Save
Ask
Tour
Hide
$589,000
1 Day On Site
1468 KITTIWAKE DRIVEPUNTA GORDA, FL 33950
For Sale|Single Family Residence|Active
3
Beds
2
Total Baths
2
Full Baths
1,922
SqFt
$306
/SqFt
1994
Built
Subdivision:
PUNTA GORDA ISLES SEC 14
County:
Charlotte
Save
Ask
Tour
Hide
Mortgage Calculator
Monthly Payment (Est.)
Enter an interest rate to see your estimated monthly payment.Calculator powered by Showcase IDX, a Constellation1 Company. Copyright ©2026 Information is deemed reliable but not guaranteed.
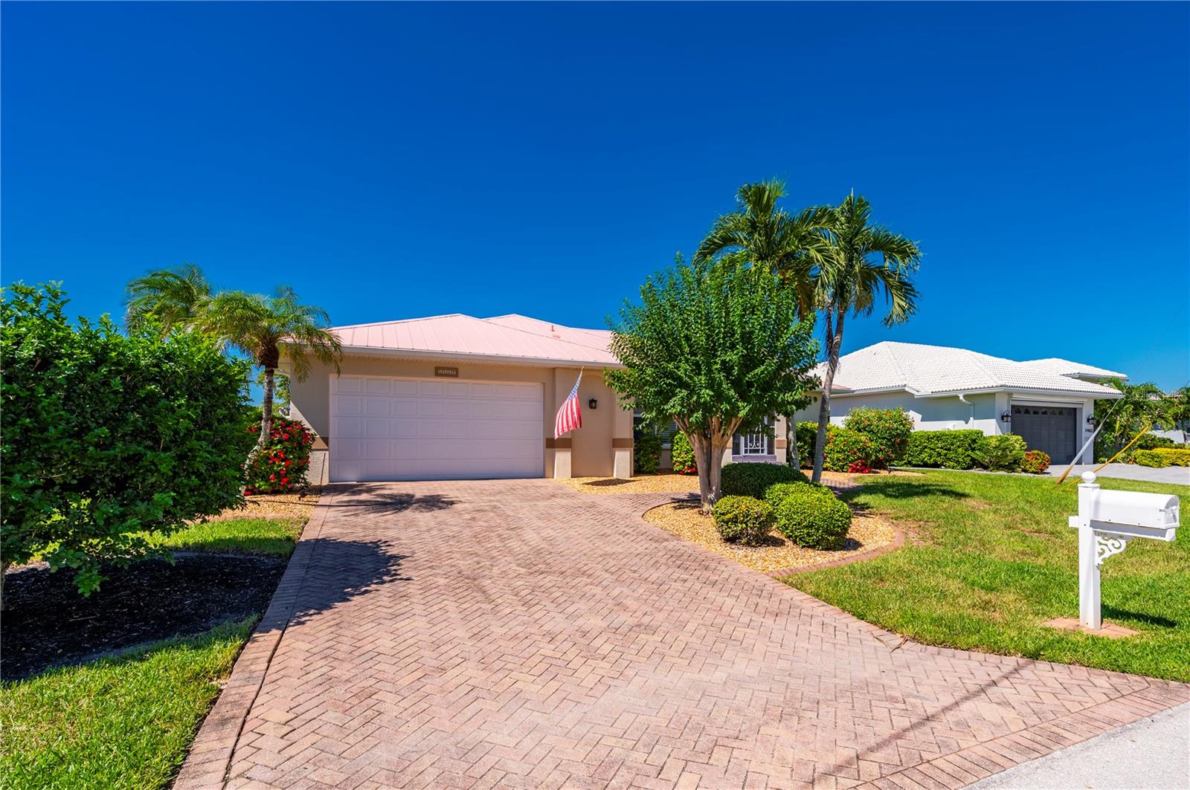
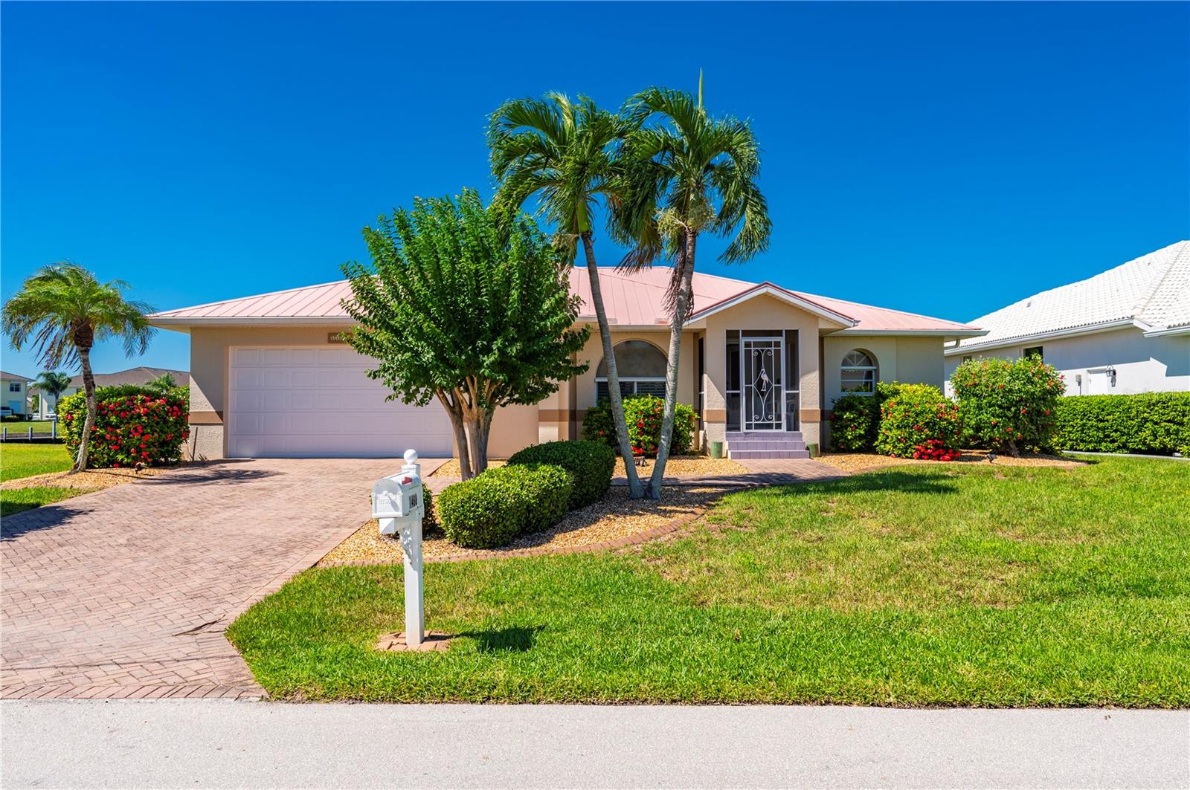
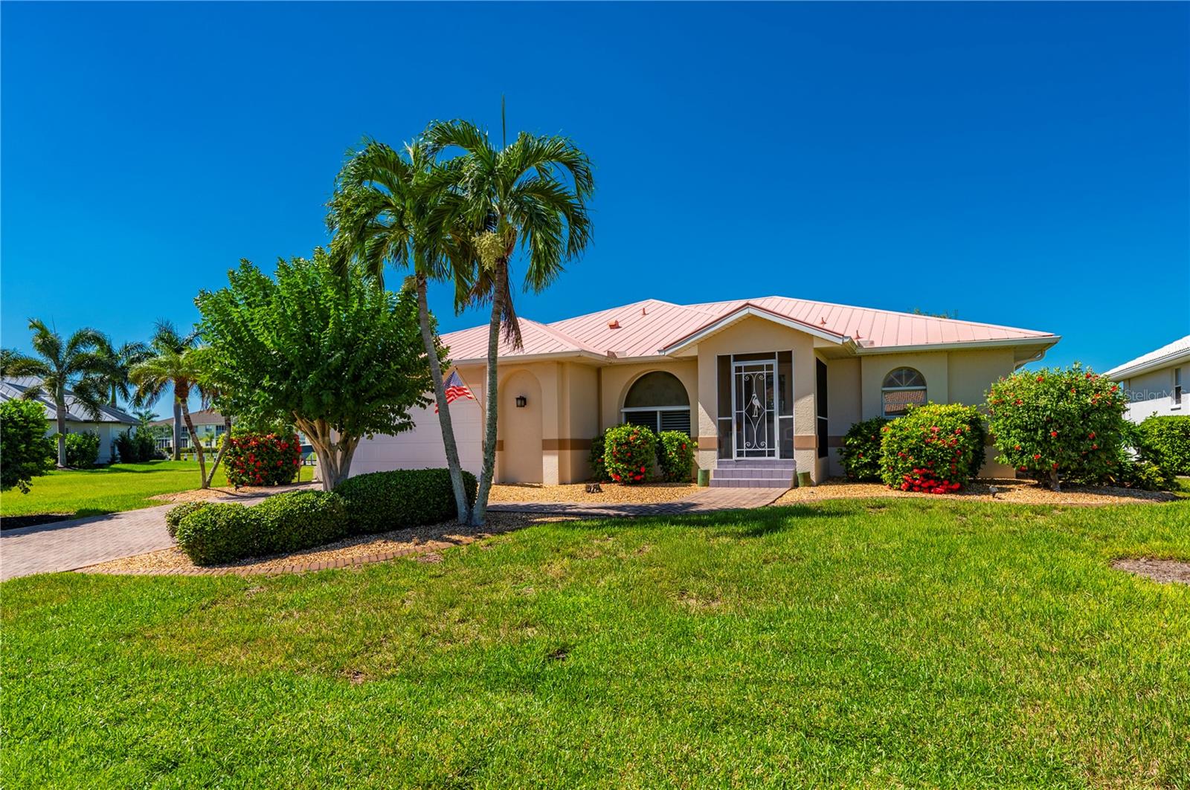
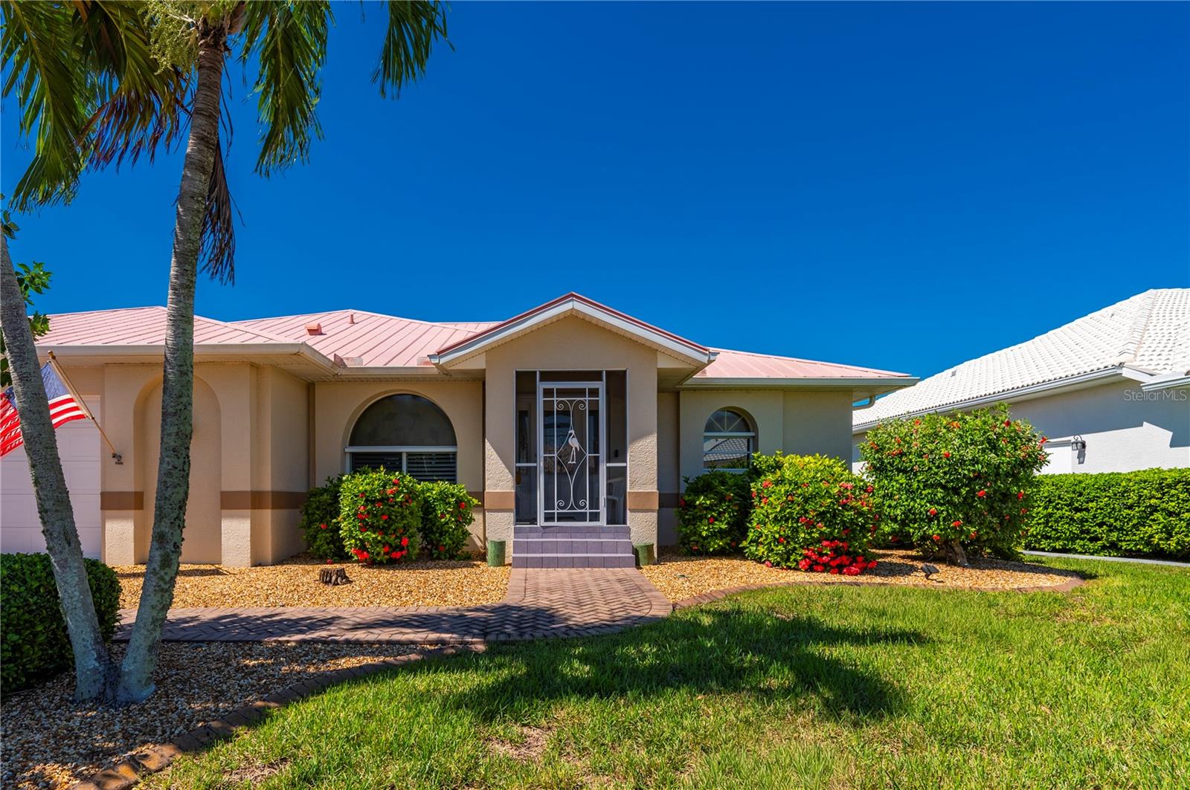
Punta Gorda Isles 3/2/2 Waterfront home, with sailboat access to Charlotte Harbor and beyond. Open floorplan & split bedroom design. Primary bedroom with double walk-in closests & en-suite. Tim Towles design & built! Situated on a cul de sac street; 45' dock with power, water & a 20k boatlift; Metal roof; Paver driveway & walkway; Screen enclosed, covered front entry. AC replaced in 2019. New Renewal by Anderson living room slider; Plantation shutters; Inside laundry room, with sink & extra storage space. Garage has an extra workshop nook too! Owner states, they never used the hot tub and it's being sold As Is. A great value for this location!
Save
Ask
Tour
Hide
Listing Snapshot
Price
$589,000
Days On Site
1 Day
Bedrooms
3
Inside Area (SqFt)
1,922 sqft
Total Baths
2
Full Baths
2
Partial Baths
N/A
Lot Size
0.22 Acres
Year Built
1994
MLS® Number
C7532057
Status
Active
Property Tax
$7,375.34
HOA/Condo/Coop Fees
N/A
Sq Ft Source
Builder
Friends & Family
Recent Activity
| 21 hours ago | Listing updated with changes from the MLS® | |
| yesterday | Listing first seen on site |
General Features
Acres
0.22
Attached Garage
Yes
Carport
2
Direction Faces
East
Foundation
Slab
Garage
Yes
Levels
One
Number Of Stories
1
Parking
DrivewayGarage Door OpenerWorkshop in GarageAttached
Pets
Yes
Property Sub Type
Single Family Residence
Security
Smoke Detector(s)
Sewer
Public Sewer
SqFt Total
2833
Style
Florida
Utilities
Cable AvailableCable ConnectedElectricity ConnectedWater Connected
Water Source
Public
Zoning
GS-3.5
Interior Features
Appliances
DishwasherDisposalDryerElectric Water HeaterMicrowaveRangeRefrigeratorWasher
Cooling
Central Air
Flooring
CarpetCeramic TileLaminateVinyl
Furnished
Negotiable
Heating
CentralElectric
Interior
Built-in FeaturesEat-in KitchenLaminate CountersOpen FloorplanVaulted Ceiling(s)Walk-In Closet(s)
Laundry Features
InsideSink
Window Features
BlindsShutters
Balcony/Porch/Lanai
Dimensions - 30x8Level - FirstFeatures - Ceiling Fan(s)
Bedroom 2
Dimensions - 11x11Level - FirstFeatures - Ceiling Fan(s)
Bedroom 3
Dimensions - 14x11Level - FirstFeatures - Ceiling Fan(s)
Dinette
Dimensions - 11x7Level - First
Dining Room
Dimensions - 16x11Level - First
Great Room
Dimensions - 15x13Level - FirstFeatures - Ceiling Fan(s)
Kitchen
Dimensions - 15x10Level - FirstFeatures - Breakfast Bar
Laundry
Dimensions - 13x5Level - First
Master Bathroom
Dimensions - 9x8Level - FirstFeatures - Double Vanity
Master Bedroom
Dimensions - 21x12Level - FirstFeatures - Ceiling Fan(s)
Save
Ask
Tour
Hide
Exterior Features
Construction Details
BlockStucco
Exterior
LightingRain GuttersDock
Lot Features
Waterfront
Patio And Porch
CoveredEnclosedScreened
Roof
Metal
View
CanalWater
Waterfront
Yes
Waterfront Features
Canal FrontBeach Access
Waterview
CanalWater
Windows/Doors
BlindsShutters
Community Features
Community Features
Street Lights
MLS Area
33950 - Punta Gorda
Township
41S
Financing Terms Available
CashConventional
Roads
AsphaltPaved
Schools
School District
Unknown
Elementary School
Sallie Jones Elementary
Middle School
Punta Gorda Middle
High School
Charlotte High
Listing courtesy of RE/MAX HARBOR REALTY (941) 626-1613

Listing information is provided by Participants of the Stellar MLS. IDX information is provided exclusively for personal, non-commercial use, and may not be used for any purpose other than to identify prospective properties consumers may be interested in purchasing. Information is deemed reliable but not guaranteed. Properties displayed may be listed or sold by various participants in the MLS Copyright 2026, Stellar MLS.
Last checked: 2026-10-18 05:09 AM EDT
Listing information is provided by Participants of the Stellar MLS. IDX information is provided exclusively for personal, non-commercial use, and may not be used for any purpose other than to identify prospective properties consumers may be interested in purchasing. Information is deemed reliable but not guaranteed. Properties displayed may be listed or sold by various participants in the MLS Copyright 2026, Stellar MLS.
Last checked: 2026-10-18 05:09 AM EDT
Neighborhood & Commute
Source: Walkscore
Disclosure: Community information and market data powered by Constellation Data Labs. Information is deemed reliable but not guaranteed.
Save
Ask
Tour
Hide
Did you know? You can invite friends and family to your search. They can join your search, rate and discuss listings with you.