Save
Ask
Tour
Hide
Share
$210,000
1 Day On Site

5707 45TH STREET E 144
BRADENTON, FL 34203

For Sale|Manufactured Home|Active
2
Beds
2
Total Baths
2
Full Baths
1,336
SqFt
$157
/SqFt
1987
Built
Subdivision:
GOLD TREE CO-OP
County:
Manatee
5707 45TH STREET E 1445707 45TH STREET E 1445707 45TH STREET E 1445707 45TH STREET E 144
Save
Ask
Tour
Hide
Share

Mortgage Calculator

Monthly Payment (Est.)

Enter an interest rate to see your estimated monthly payment.
Calculator powered by Showcase IDX, a Constellation1 Company. Copyright ©2026 Information is deemed reliable but not guaranteed.

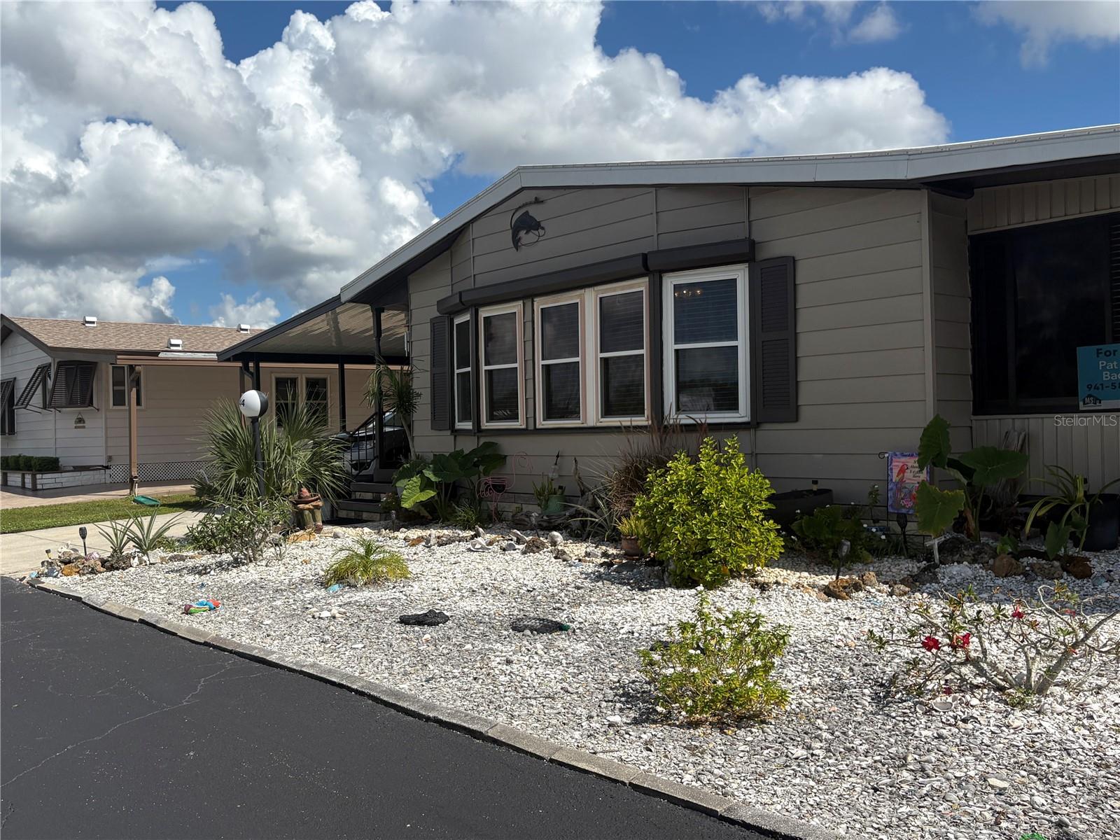
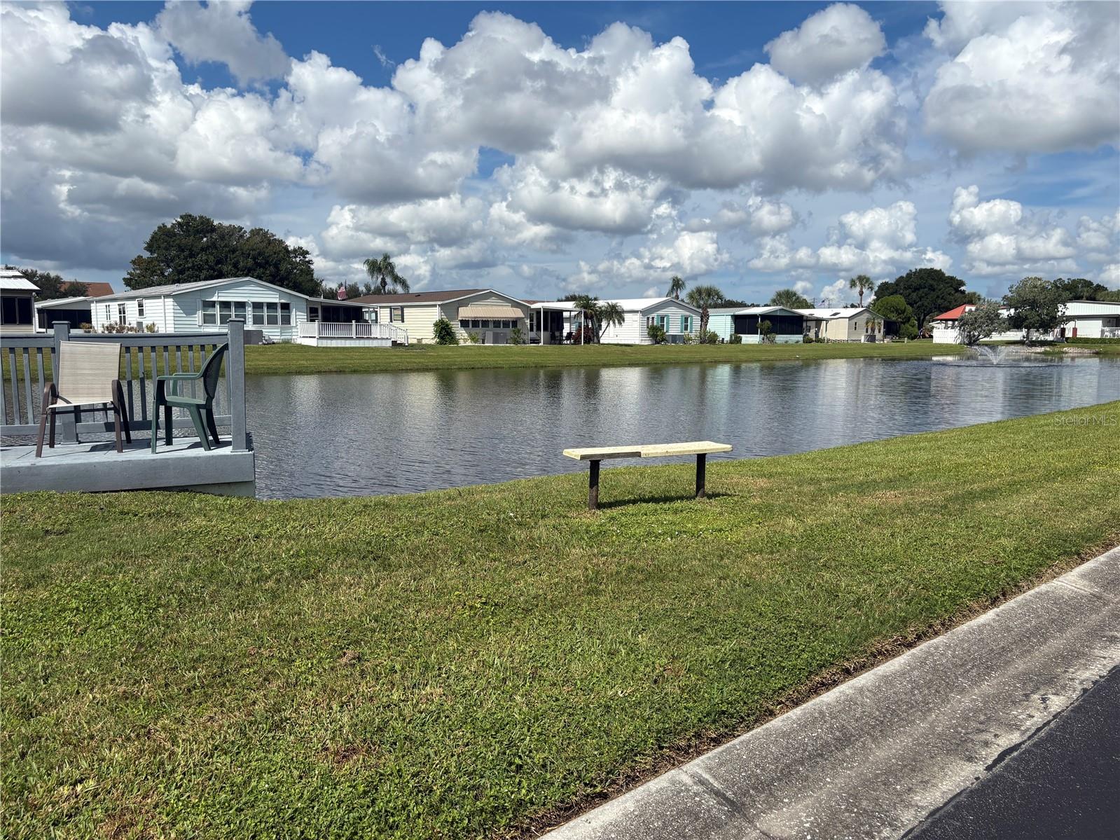
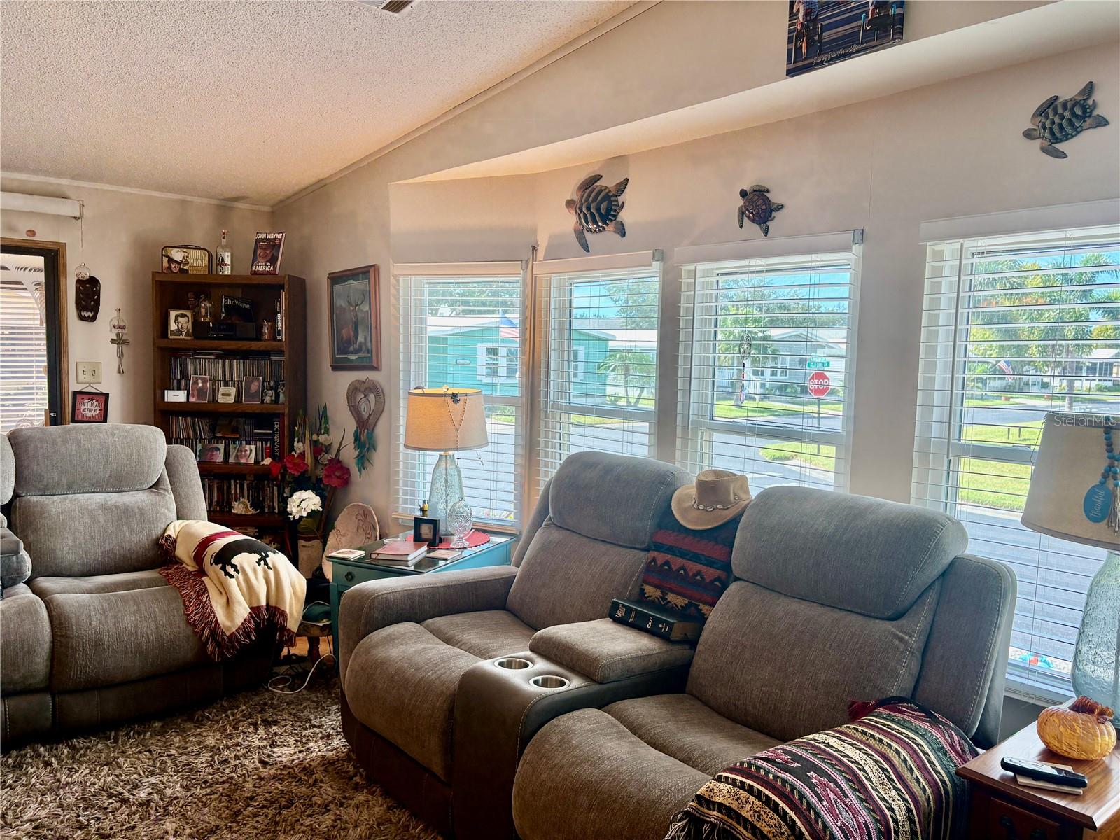
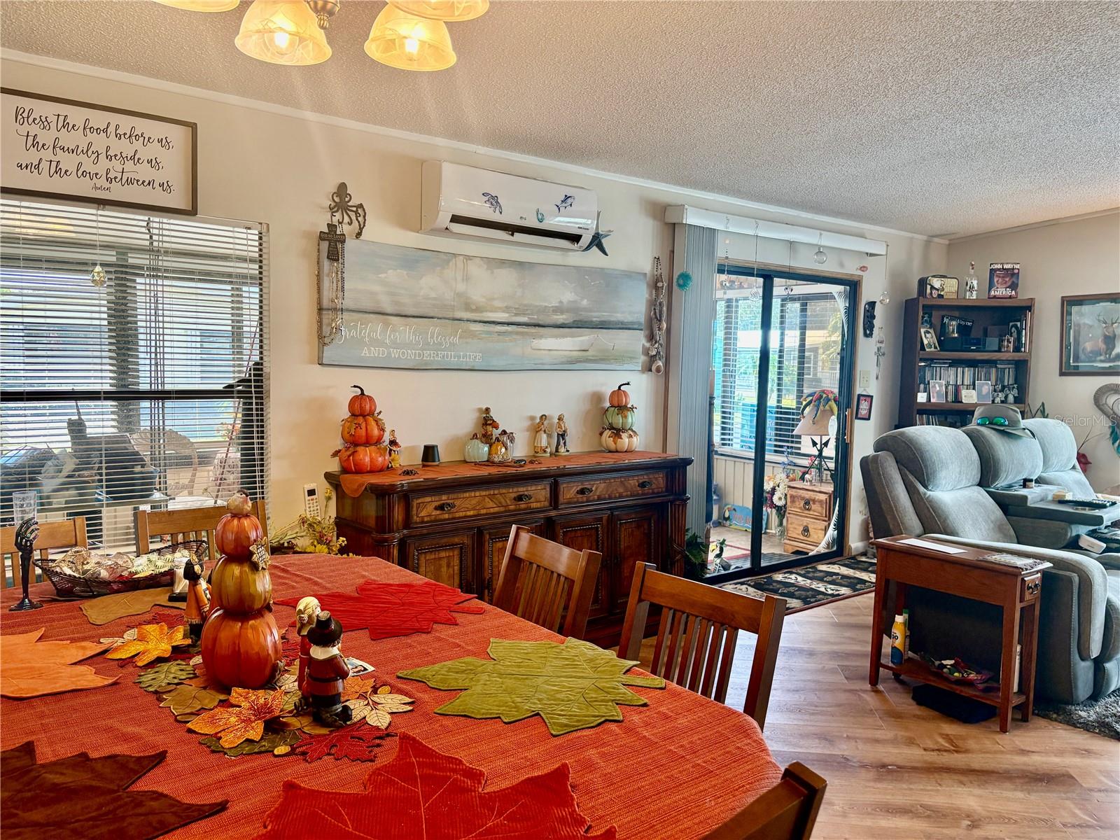
There is room to roam in this mobile home! 2 bedrooms, 2 bathrooms, Open Floor Plan, inside Laundry Room, Office, Enclosed Lanai + an Additional Screened Lanai, Large Storage Room, Corner Lot, 3 Carports, Lake View & short distance to clubhouse & pool! Many updates including both bathrooms fully remodeled-includes a tub conversion to shower, beautiful flooring including sub-flooring $6000 plus labor, replacement of electrical panel box $3500, A/C mini splits 4 years old & placed throughout - LOW electric bills maximum $150 during summer months and Roof 2021. Gold Tree is a gated community with gates closed between 6pm and 6am, $292 monthly maintenance fees which include cable, internet, TV, water, sewer garbage pick-up, on-site manager AND your lawn service. There is a storage yard with very low annual fees so....bring your boat and RV and park right here. The community is central to airport, shopping, eateries, banking, hospitals, UTC Mall, Benderson Park, Riverwalk, marinas, and best of all our beaches always rated top beaches in the U.S. Association says 55+, rentals allowed and your pet is welcome!

Save
Ask
Tour
Hide
Share
Listing Snapshot
Price 
$210,000
Days On Site 
1 Day
Bedrooms 
2
Inside Area (SqFt) 
1,336 sqft
Total Baths 
2
Full Baths 
2
Partial Baths 
N/A
Lot Size 
0.13 Acres
Year Built 
1987
MLS® Number 
A4709947
Status 
Active
Property Tax 
$1,855.37
HOA/Condo/Coop Fees 
$292 monthly
Sq Ft Source 
Public Records
Friends & Family
Recent Activity
3 hours agoListing updated with changes from the MLS®
9 hours agoStatus changed to Active
yesterdayListing first seen on site
General Features
Acres 
0.13
Carport 
3
Direction Faces 
West
Foundation 
Slab
Levels 
One
Number Of Stories 
1
Pets 
Cats OKDogs OK
Property Sub Type 
Manufactured Home
Sewer 
Public Sewer
SqFt Total 
2836
Utilities 
Cable AvailableCable ConnectedElectricity ConnectedSewer ConnectedWater Connected
Water Source 
Public
Zoning 
RSMH4.5/
Interior Features
Appliances 
DishwasherDisposalDryerElectric Water HeaterMicrowaveRangeRefrigeratorWasher
Basement 
Crawl Space
Flooring 
Ceramic TileLaminate
Furnished 
Negotiable
Heating 
Other
Interior 
Built-in FeaturesOpen FloorplanWalk-In Closet(s)
Laundry Features 
InsideLaundry Room
Balcony/Porch/Lanai 
Dimensions - 19x10Level - First
Bedroom 2 
Dimensions - 13x13Level - First
Bonus Room 
Dimensions - 13x12Level - First
Dining Room 
Dimensions - 9x8Level - First
Kitchen 
Dimensions - 11x10Level - FirstFeatures - Breakfast Bar
Laundry 
Dimensions - 8x7Level - First
Living Room 
Dimensions - 20x15Level - First
Master Bedroom 
Dimensions - 14x13Level - First
Office 
Dimensions - 8x7Level - First
Utility Room 
Dimensions - 14x10Level - First
Save
Ask
Tour
Hide
Share
Exterior Features
Exterior 
Storage
Lot Features 
Corner LotPaved
Other Structures 
Storage
Roof 
Membrane
View 
Water
Waterview 
Water
Community Features
Association Amenities 
Cable TVClubhouseGatedPoolRecreation FacilitiesShuffleboard CourtSpa/Hot TubTennis Court(s)
Association Fee 
$292.0
Association Fee Frequency 
Monthly
Community Features 
GatedClubhouseFitness CenterPoolTennis Court(s)
MLS Area 
34203 - Bradenton/Braden River/Lakewood Rch
Senior Community 
Yes
Township 
35S
Financing Terms Available 
CashConventional
Roads 
Concrete
Listing courtesy of MS REALTY MICKEY SCHWEITZER & ASSOCIATES LLC (941) 586-9766


Listing information is provided by Participants of the Stellar MLS. IDX information is provided exclusively for personal, non-commercial use, and may not be used for any purpose other than to identify prospective properties consumers may be interested in purchasing. Information is deemed reliable but not guaranteed. Properties displayed may be listed or sold by various participants in the MLS Copyright 2026, Stellar MLS.
Last checked: 2026-10-18 06:00 AM EDT

Neighborhood & Commute
Source: Walkscore
Disclosure: Community information and market data powered by Constellation Data Labs. Information is deemed reliable but not guaranteed.
Save
Ask
Tour
Hide
Share