8755 WAUCHULA RDMYAKKA CITY, FL 34251
Mortgage Calculator
Monthly Payment (Est.)
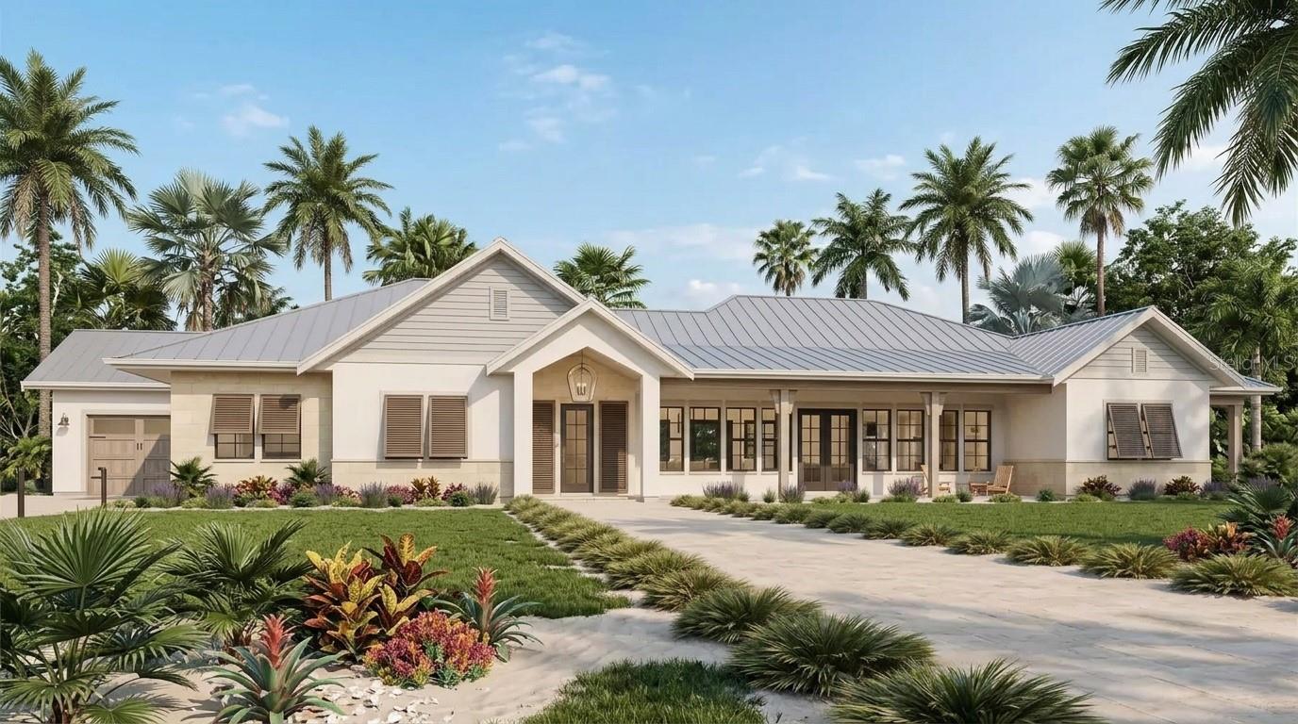
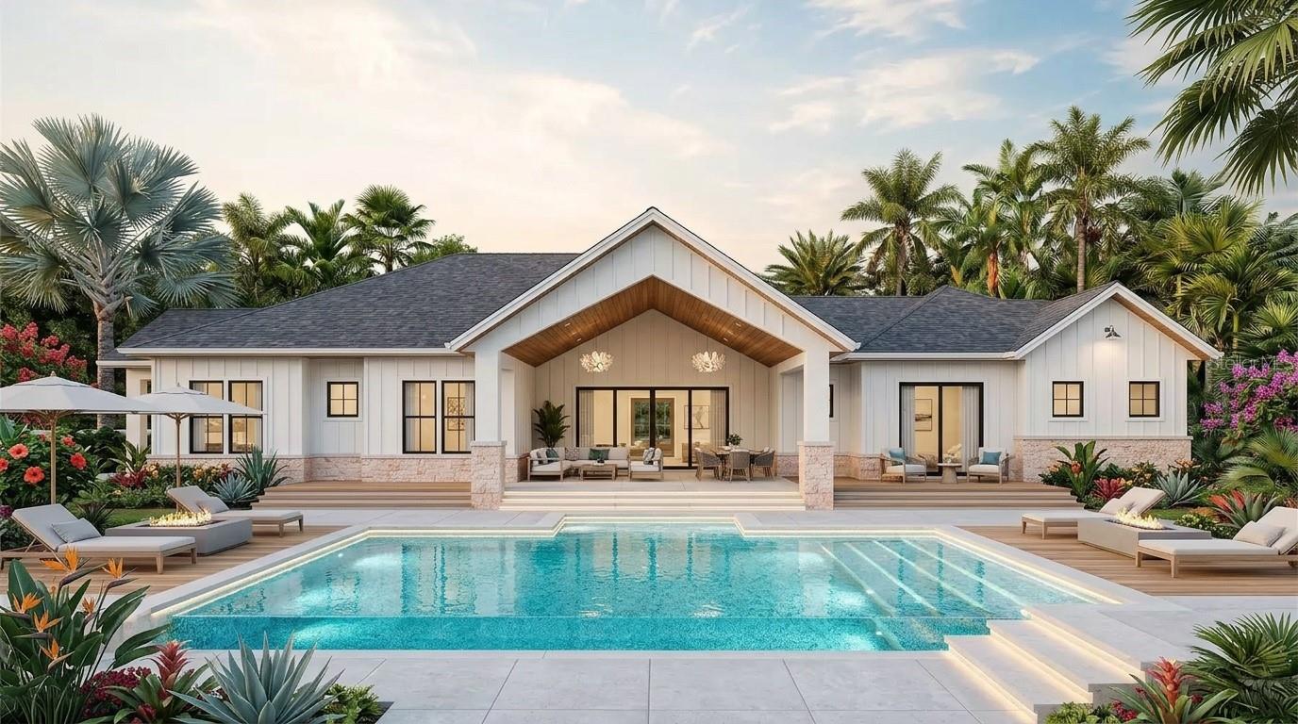
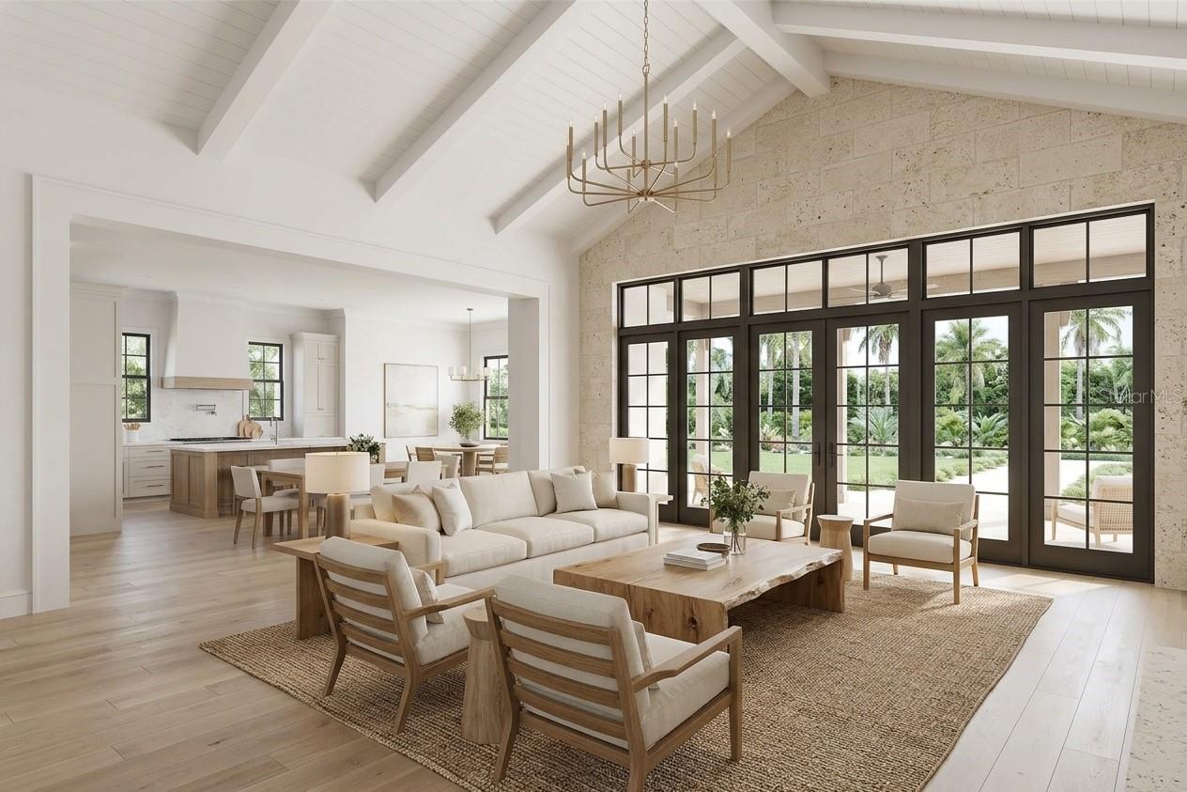
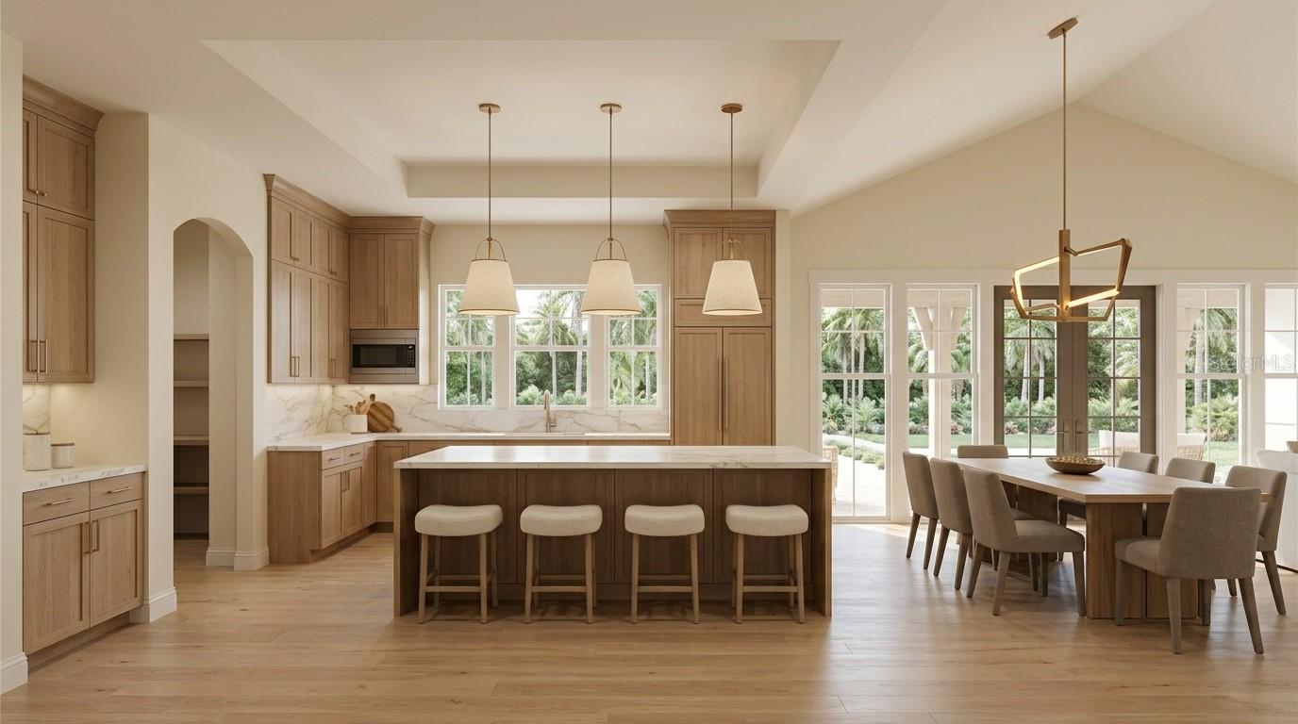
Enter an interest rate to see your estimated monthly payment.Pre-Construction. To be built. Pre-Construction. Proposed – To Be Built. LEGACY OAKS ESTATE | Designed for Connection. Engineered for Privacy. Discover the extraordinary potential of Legacy Oaks Estate, a proposed luxury acreage residence by Canvas Estate Homes, where timeless architecture, modern sophistication, and the freedom of estate living come together. This thoughtfully designed 3,153-square-foot modern transitional ranch offers an exceptional combination of open-concept living, multigenerational flexibility, privacy, and refined architectural detail. Designed for both everyday comfort and effortless entertaining, the residence features 3 bedrooms, 2.5 to 3 bathrooms, a private executive office, dedicated wellness or exercise room, and a spacious, split 3-car garage. A dramatic vaulted great room serves as the heart of the home, flowing seamlessly into a gourmet island kitchen and expansive covered outdoor living areas. The luxurious owner's suite provides a private retreat, while a thoughtfully designed family guest suite with its own bath and kitchenette offers exceptional versatility for extended family, visiting guests, or multigenerational living. A VISION BEYOND THE HOME. Imagine transforming this expansive acreage setting into a magnificent private estate, where luxury living and the beauty of the outdoors exist in perfect harmony. The conceptual Legacy Oaks Estate vision includes the potential for a resort-style pool and spa, custom family pavilion, outdoor kitchen, covered dining and entertaining areas, and inviting fireplace lounges. (Optional Upgrade) For those drawn to the equestrian lifestyle, envision a modern stable, fenced pastures, private paddocks, and open grazing areas, all complemented by mature trees, sweeping landscapes, and a beautifully designed private estate drive. Whether your vision includes an elegant countryside retreat, a multigenerational family compound, or an expansive equestrian estate, Legacy Oaks offers the opportunity to create something truly distinctive. Every detail is envisioned to celebrate the connection between architectural elegance, natural surroundings, and the lifestyle you desire.
| 17 hours ago | Listing updated with changes from the MLS® | |
| yesterday | Listing first seen on site |

Listing information is provided by Participants of the Stellar MLS. IDX information is provided exclusively for personal, non-commercial use, and may not be used for any purpose other than to identify prospective properties consumers may be interested in purchasing. Information is deemed reliable but not guaranteed. Properties displayed may be listed or sold by various participants in the MLS Copyright 2026, Stellar MLS.
Last checked: 2026-10-18 06:05 AM EDT