Save
Ask
Tour
Hide
Share
$435,000
1 Day On Site

15328 SKIP JACK LOOP
LAKEWOOD RANCH, FL 34202

For Sale|Single Family Residence|Active
4
Beds
3
Total Baths
2
Full Baths
1
Partial Bath
2,012
SqFt
$216
/SqFt
2006
Built
Subdivision:
GREENBROOK VILLAGE SUBPHASE GG
County:
Manatee
Upcoming Open Houses
Sun, Oct 18, 2:00 AM - 4:00 PM
15328 SKIP JACK LOOP15328 SKIP JACK LOOP15328 SKIP JACK LOOP15328 SKIP JACK LOOP
Save
Ask
Tour
Hide
Share

Mortgage Calculator

Monthly Payment (Est.)

Enter an interest rate to see your estimated monthly payment.
Calculator powered by Showcase IDX, a Constellation1 Company. Copyright ©2026 Information is deemed reliable but not guaranteed.

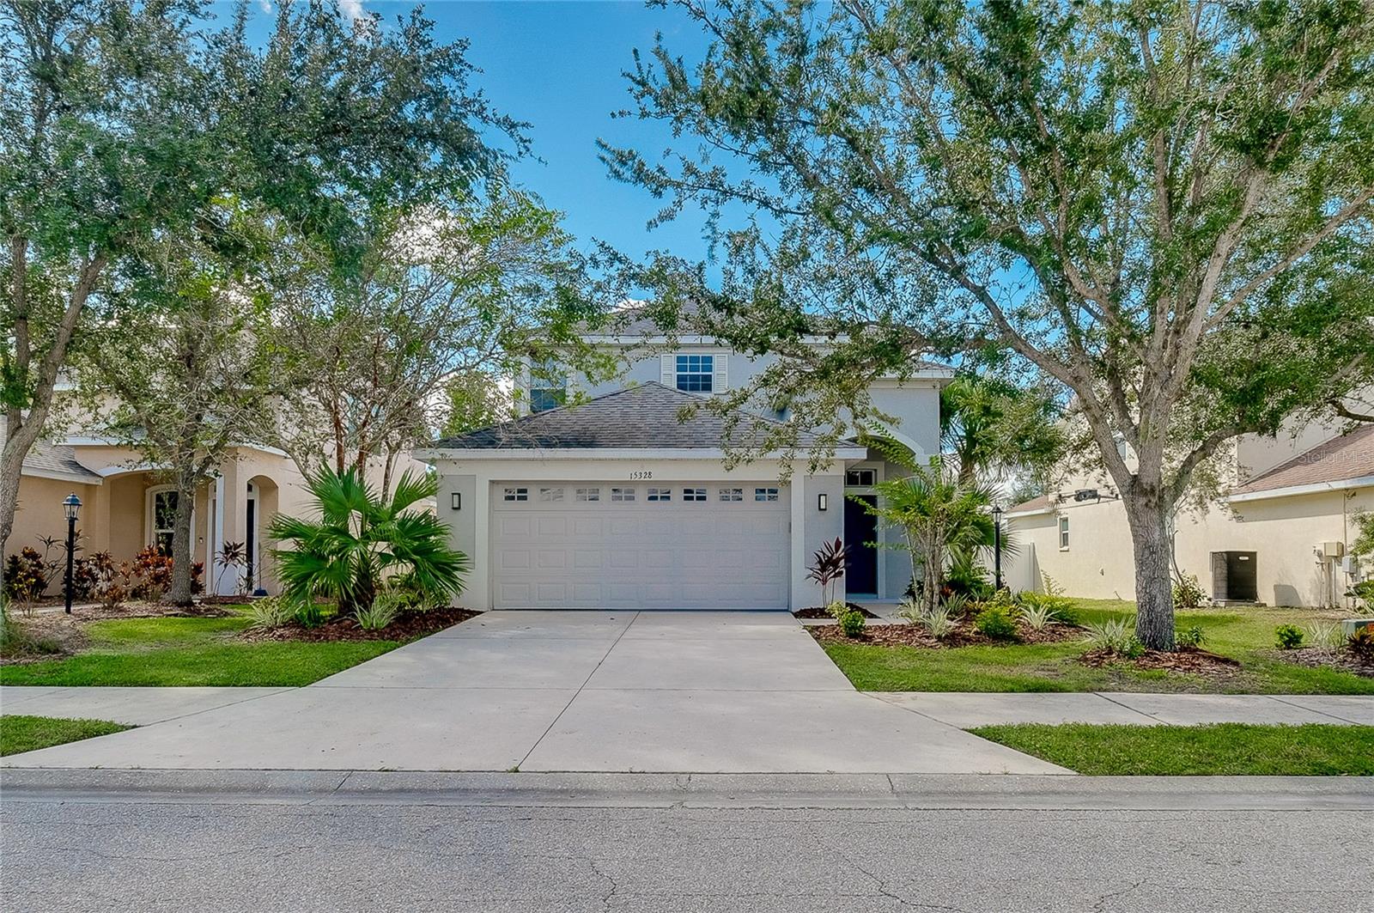
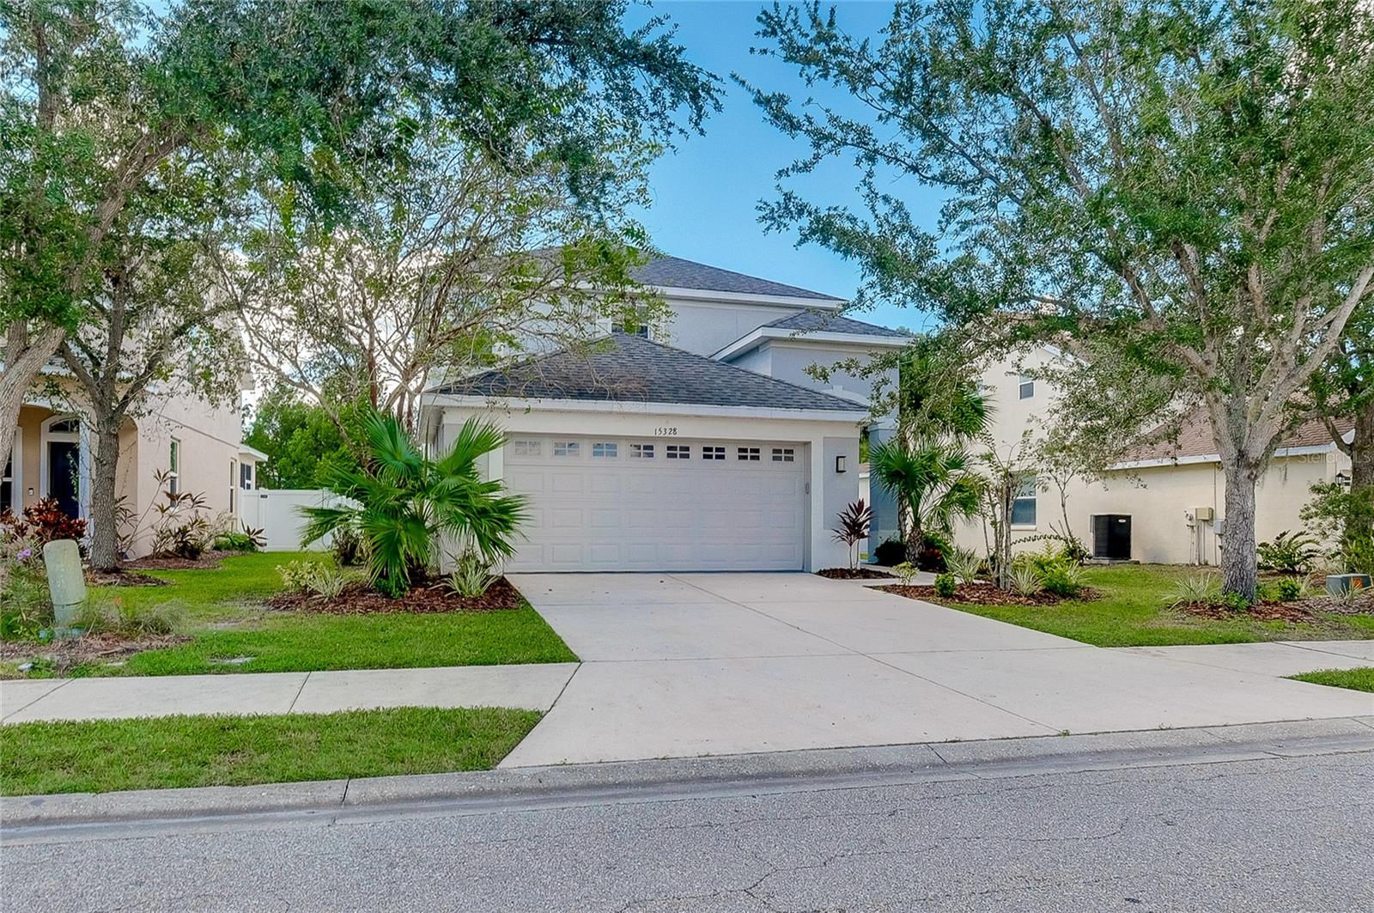
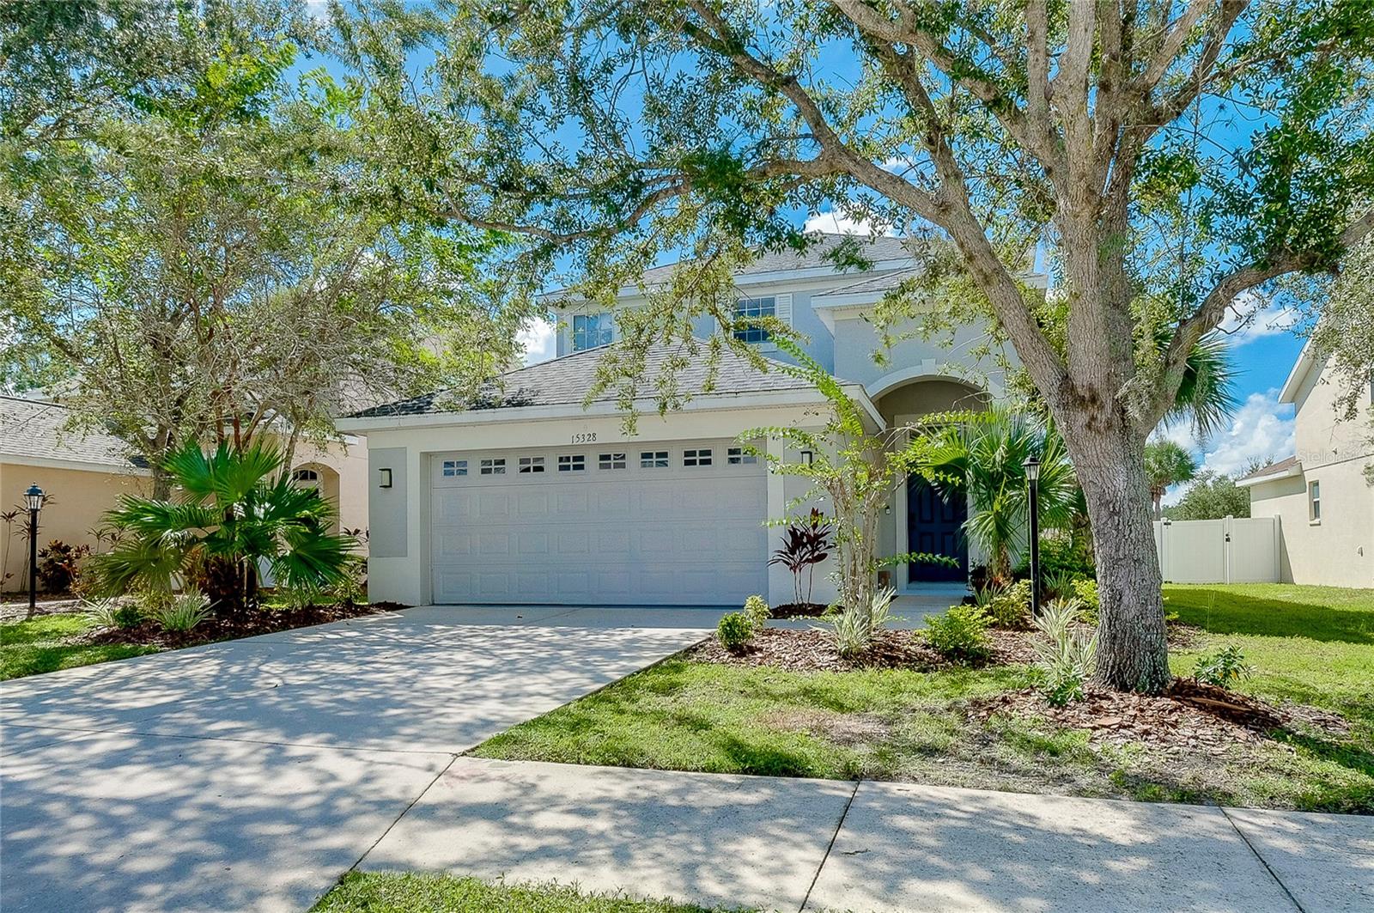
Prime Greenbrook Village Opportunity in Lakewood Ranch! Welcome to this meticulously maintained 4-bedroom, 2.5-bath, two-story home offering over 2,000 square feet of comfortable living space in the sought-after Greenbrook Village neighborhood of Lakewood Ranch. Blending modern updates with a functional floor plan, this home is designed for both everyday living and entertaining. Upon entry you’ll find an inviting, open-concept living and dining area that flows seamlessly into the spacious kitchen and family room. The modern kitchen features newer stainless steel appliances, a generous pantry, and a breakfast bar overlooking the family room, creating the perfect gathering space. Sliding glass doors lead to a covered lanai and a sizable backyard, offering plenty of room to relax, entertain, or enjoy Florida’s year-round outdoor lifestyle. A convenient half bath, dedicated laundry room, and two-car garage complete the first floor. Upstairs, all four bedrooms provide added privacy, including a spacious primary suite featuring a double-sink vanity and a tub/shower combination. Three additional bedrooms share an updated full bathroom, also featuring a tub/shower combination. Significant updates add even more value and peace of mind, including a beautifully refreshed kitchen and all three bathrooms in 2024, a newer roof in 2021, HVAC and furnace system in 2022, and water heater in 2018. One of the standout features is the remarkably low HOA fee of just $115 per year, among the lowest in the Lakewood Ranch area! Enjoy an exceptional location just a short drive from The Mall at UTC, Lakewood Ranch Main Street, popular restaurants, Sarasota-Bradenton International Airport, world-famous Gulf Coast beaches, top-rated schools, medical facilities, hospitals, and convenient I-75 access. With its spacious layout, modern updates, generous backyard, and outstanding location, this Greenbrook Village home is an opportunity you won’t want to miss!

Save
Ask
Tour
Hide
Share
Listing Snapshot
Price 
$435,000
Days On Site 
1 Day
Bedrooms 
4
Inside Area (SqFt) 
2,012 sqft
Total Baths 
3
Full Baths 
2
Partial Baths 
1
Lot Size 
0.14 Acres
Year Built 
2006
MLS® Number 
A4709798
Status 
Active
Property Tax 
$6,858
HOA/Condo/Coop Fees 
$9.58 monthly
Sq Ft Source 
Public Records
Friends & Family
Recent Activity
7 hours agoListing updated with changes from the MLS®
7 hours agoStatus changed to Active
yesterdayListing first seen on site
General Features
Acres 
0.14
Attached Garage 
Yes
Direction Faces 
North
Foundation 
Slab
Garage 
Yes
Garage Spaces 
2
Levels 
Two
Parking 
DrivewayGarage Door OpenerAttached
Pets 
Cats OKDogs OKYes
Property Sub Type 
Single Family Residence
Security 
Smoke Detector(s)
Sewer 
Public Sewer
SqFt Total 
2576
Utilities 
Cable AvailableElectricity AvailablePhone AvailableSewer Connected
Water Source 
Public
Zoning 
PDMU
Interior Features
Appliances 
DishwasherDryerGas Water HeaterMicrowaveRangeRefrigerator
Cooling 
Wall/Window Unit(s)
Flooring 
CarpetTile
Furnished 
Unfurnished
Heating 
Central
Interior 
Open FloorplanWalk-In Closet(s)
Laundry Features 
InsideLaundry Room
Bedroom 2 
Dimensions - 11x10Level - SecondDescription - Room5
Bedroom 3 
Dimensions - 11x10Level - SecondDescription - Room6
Bedroom 4 
Dimensions - 11x10Level - SecondDescription - Room7
Dining Room 
Dimensions - 12x9Level - FirstDescription - Room2
Kitchen 
Dimensions - 17x12Level - FirstDescription - Room4
Living Room 
Dimensions - 15x14Level - FirstDescription - Room1
Master Bedroom 
Dimensions - 15x13Level - SecondDescription - Room3
Save
Ask
Tour
Hide
Share
Exterior Features
Construction Details 
Block
Exterior 
Lighting
Lot Features 
Landscaped
Patio And Porch 
Covered
Pool Features 
In GroundGuniteLap
Roof 
Shingle
Community Features
Association Amenities 
Park
Association Fee 
$115.0
Association Fee Frequency 
Annually
Community Features 
ParkPlaygroundSidewalksStreet Lights
MLS Area 
34202 - Bradenton/Lakewood Ranch/Lakewood Rch
Township 
35S
Financing Terms Available 
CashConventionalVA Loan
Roads 
Paved
Schools
School District
Unknown
Elementary School
McNeal Elementary
Middle School
Nolan Middle
High School
Lakewood Ranch High
Listing courtesy of RE/MAX PALM (941) 356-2585


Listing information is provided by Participants of the Stellar MLS. IDX information is provided exclusively for personal, non-commercial use, and may not be used for any purpose other than to identify prospective properties consumers may be interested in purchasing. Information is deemed reliable but not guaranteed. Properties displayed may be listed or sold by various participants in the MLS Copyright 2026, Stellar MLS.
Last checked: 2026-10-18 05:43 AM EDT

Neighborhood & Commute
Source: Walkscore
Disclosure: Community information and market data powered by Constellation Data Labs. Information is deemed reliable but not guaranteed.
Save
Ask
Tour
Hide
Share