446 IBIZA LOOPVENICE, FL 34292
Mortgage Calculator
Monthly Payment (Est.)
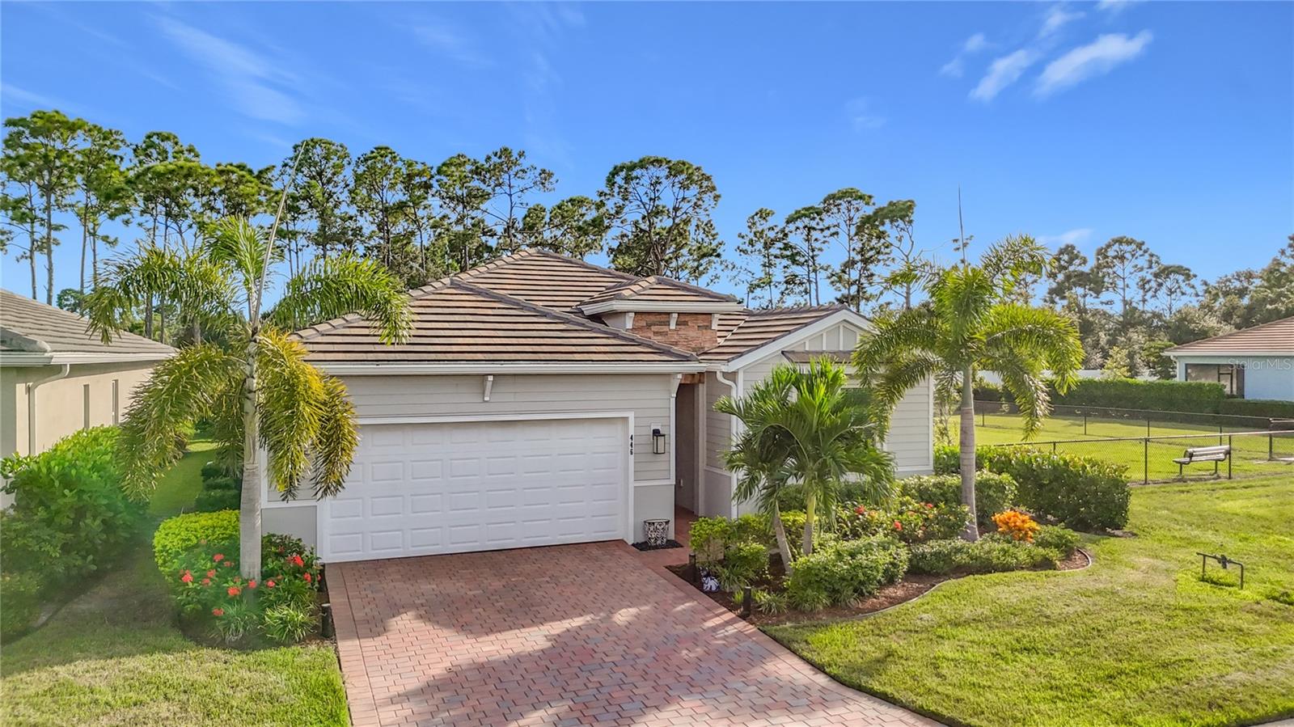
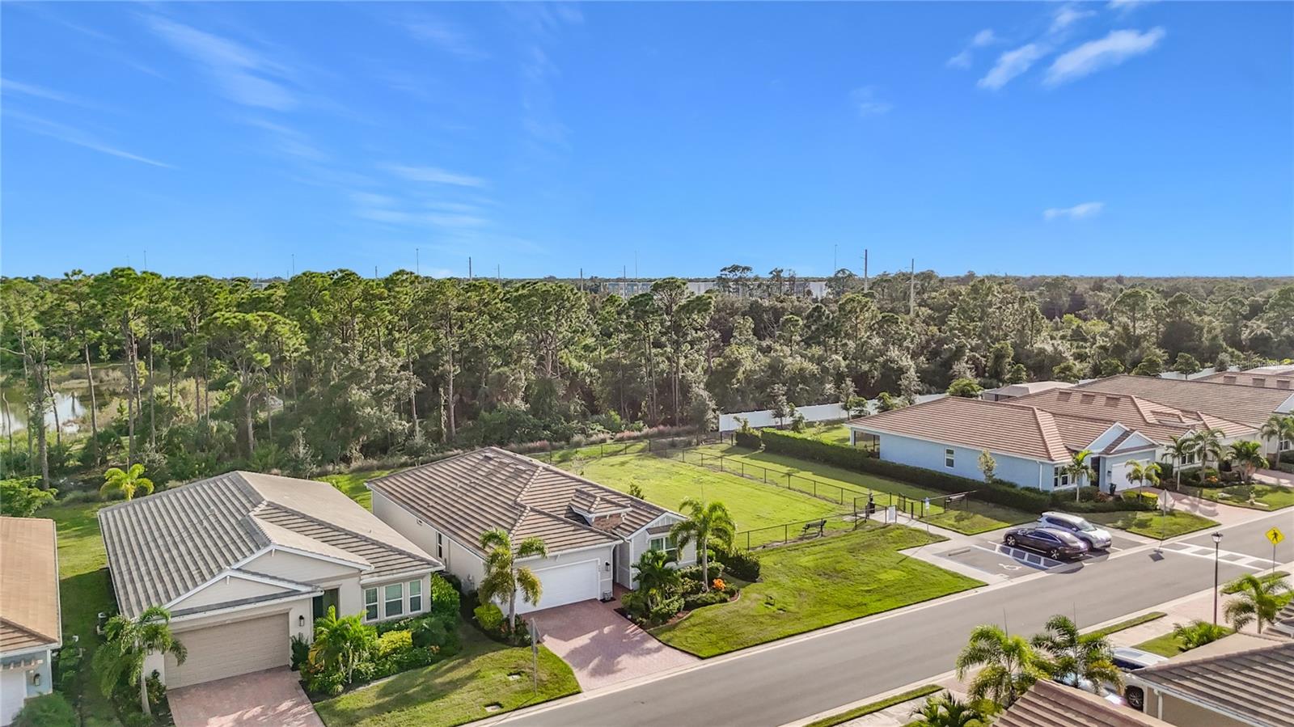
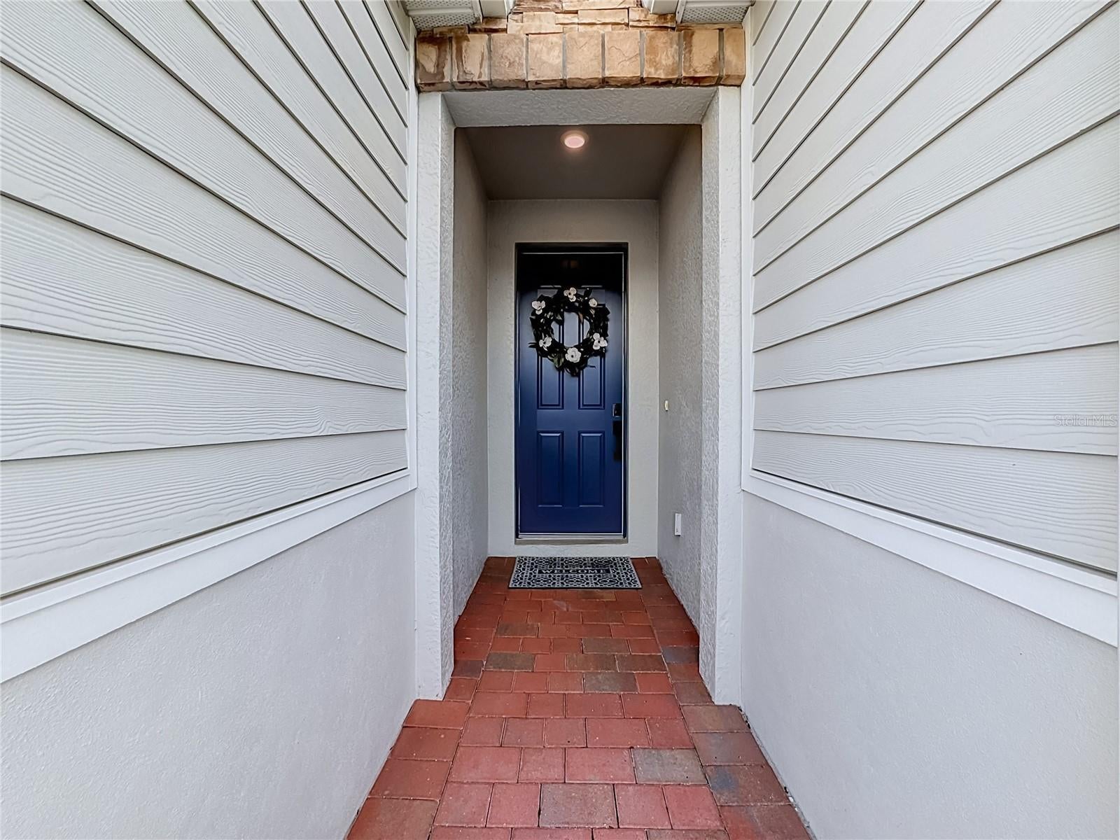
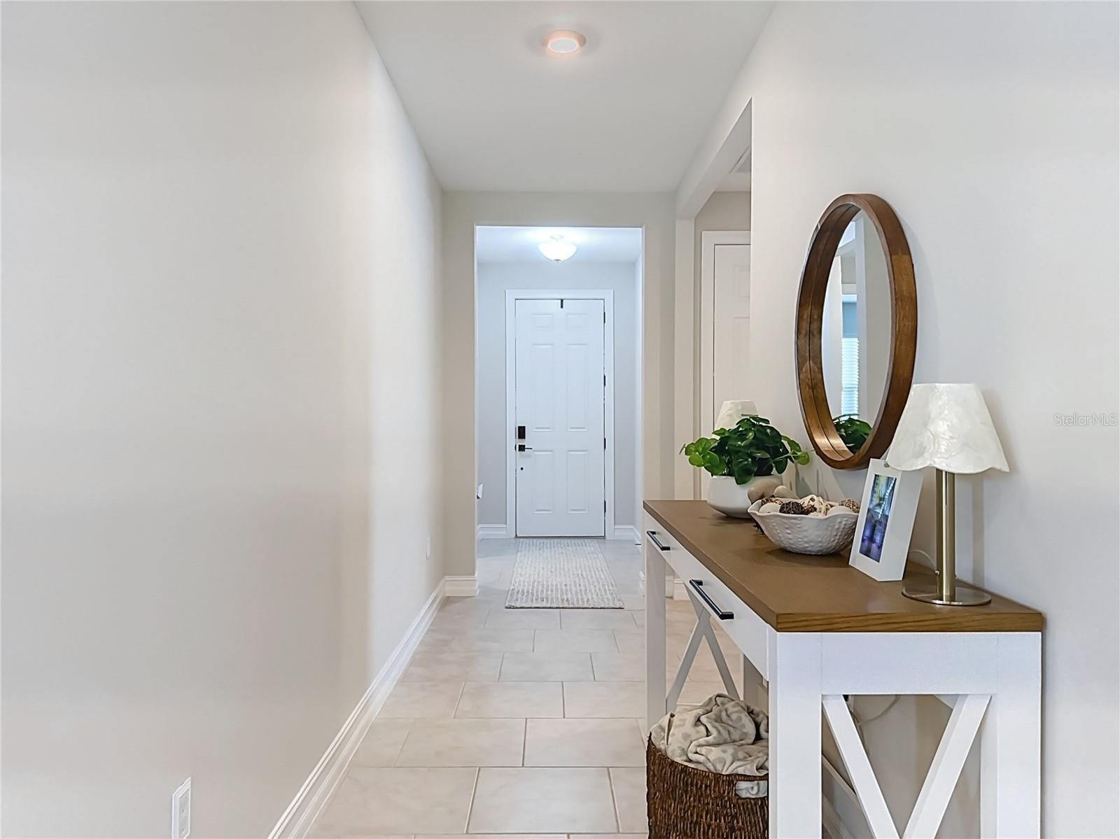
Enter an interest rate to see your estimated monthly payment.RARELY AVAILABLE PRESERVE-VIEW HOME IN GATED PALENCIA Upgraded Florida Living • No CDD Fees • Exceptional Privacy Some homes stand out. This one offers a lifestyle worth calling about. Discover the beauty of maintenance-free living in this beautifully upgraded, south-facing home in Palencia, a desirable gated community in North Venice. Offering 2,038 square feet of thoughtfully designed living space, this sought-after floor plan combines peaceful preserve views, elegant finishes, and the flexibility today’s buyers want. SPACE, PRIVACY & FLEXIBILITY The desirable split-bedroom floor plan features a spacious primary suite with an en-suite bath and generous his-and-hers walk-in closets, plus two additional guest bedrooms and a full guest bath. A separate den or flex room with a closet offers the potential to serve as a fourth bedroom, home office, or hobby space. The open-concept kitchen flows effortlessly into the great room and dining area, creating an inviting setting for entertaining friends or enjoying a quiet evening at home. Step onto the expansive, south-facing lanai and take in the tranquil natural preserve views while enjoying Florida’s sunshine. A community dog park is located west of the property, with additional surrounding land that enhances the sense of openness and privacy. IMPRESSIVE UPGRADES THROUGHOUT This move-in-ready home offers a long list of desirable features: Insulated impact-glass windows for storm protection, noise reduction, and energy efficiency; potential wind-mitigation insurance credits may be available, depending on the property and insurer Oversized executive trim and upgraded 8-foot doors Upgraded lighting and fixtures throughout Complete gutter system Epoxy-finished garage floor Spacious 20' x 20' garage Laundry room sink, cabinetry, and wall cabinets Window treatments and blinds built-in shelving in the primary closet and pantry High ceilings and elegant architectural details Stainless steel appliances Quartz countertops in the kitchen and bathrooms 42-inch cabinetry with soft-close doors and convenient pull-out shelving Tile flooring in the main living areas and flex room and carpet in the bedrooms Concrete-paver driveway and walkway ENJOY THE FLORIDA LIFESTYLE—WITHOUT CDD FEES Palencia offers the appeal of gated, maintenance-free living without CDD fees. Yard care, shrub trimming, and fertilization are provided as part of the community’s maintenance program, helping you spend less time on outdoor chores and more time enjoying your home and the Florida lifestyle. If you’ve been waiting for a well-upgraded home with a private preserve view in North Venice, this is one you’ll want to see in person.
| an hour ago | Listing updated with changes from the MLS® | |
| 8 hours ago | Listing first seen on site |

Listing information is provided by Participants of the Stellar MLS. IDX information is provided exclusively for personal, non-commercial use, and may not be used for any purpose other than to identify prospective properties consumers may be interested in purchasing. Information is deemed reliable but not guaranteed. Properties displayed may be listed or sold by various participants in the MLS Copyright 2026, Stellar MLS.
Last checked: 2026-10-18 01:10 AM EDT
Did you know? You can invite friends and family to your search. They can join your search, rate and discuss listings with you.