Save
Ask
Tour
Hide
Share
$364,900
1 Day On Site

16117 61ST LANE E
PARRISH, FL 34219

For Sale|Single Family Residence|Active
3
Beds
2
Total Baths
2
Full Baths
1,718
SqFt
$212
/SqFt
2022
Built
Subdivision:
AVIARY AT RUTLAND RANCH PH 1A & 1B
County:
Manatee
16117 61ST LANE E16117 61ST LANE E16117 61ST LANE E16117 61ST LANE E
Save
Ask
Tour
Hide
Share

Mortgage Calculator

Monthly Payment (Est.)

Enter an interest rate to see your estimated monthly payment.
Calculator powered by Showcase IDX, a Constellation1 Company. Copyright ©2026 Information is deemed reliable but not guaranteed.

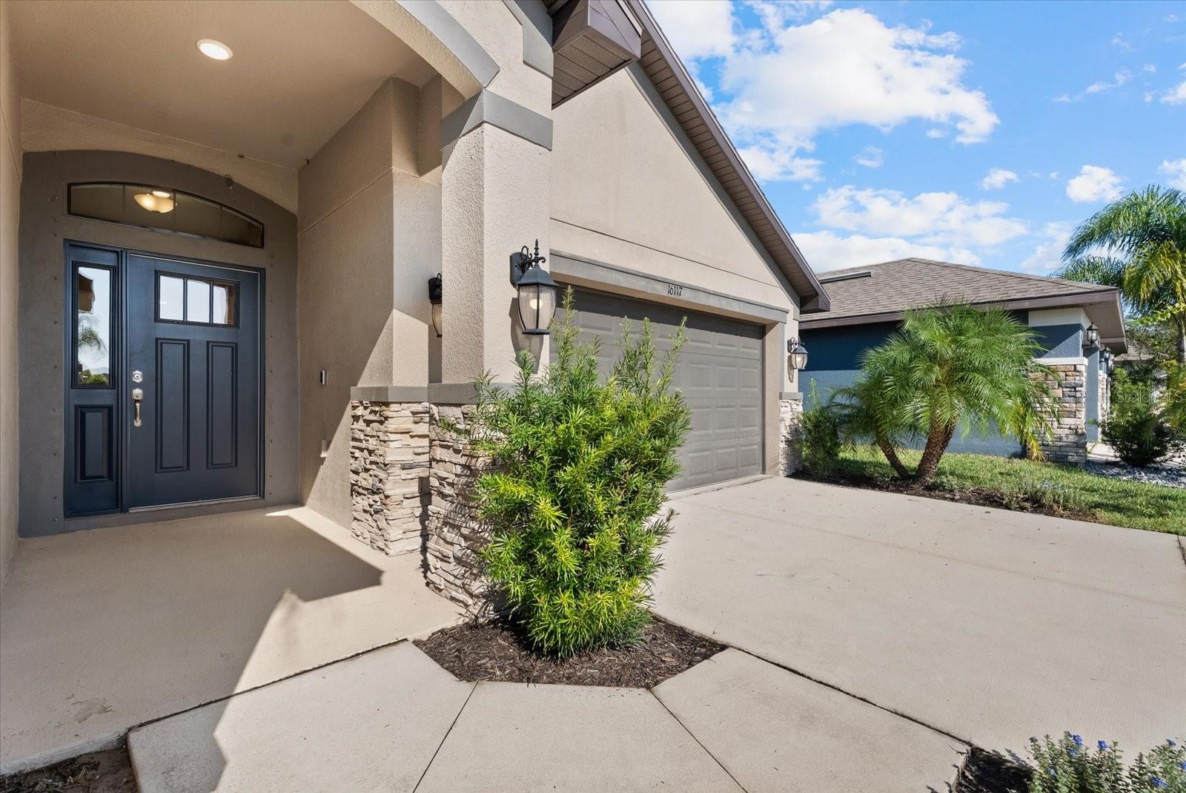
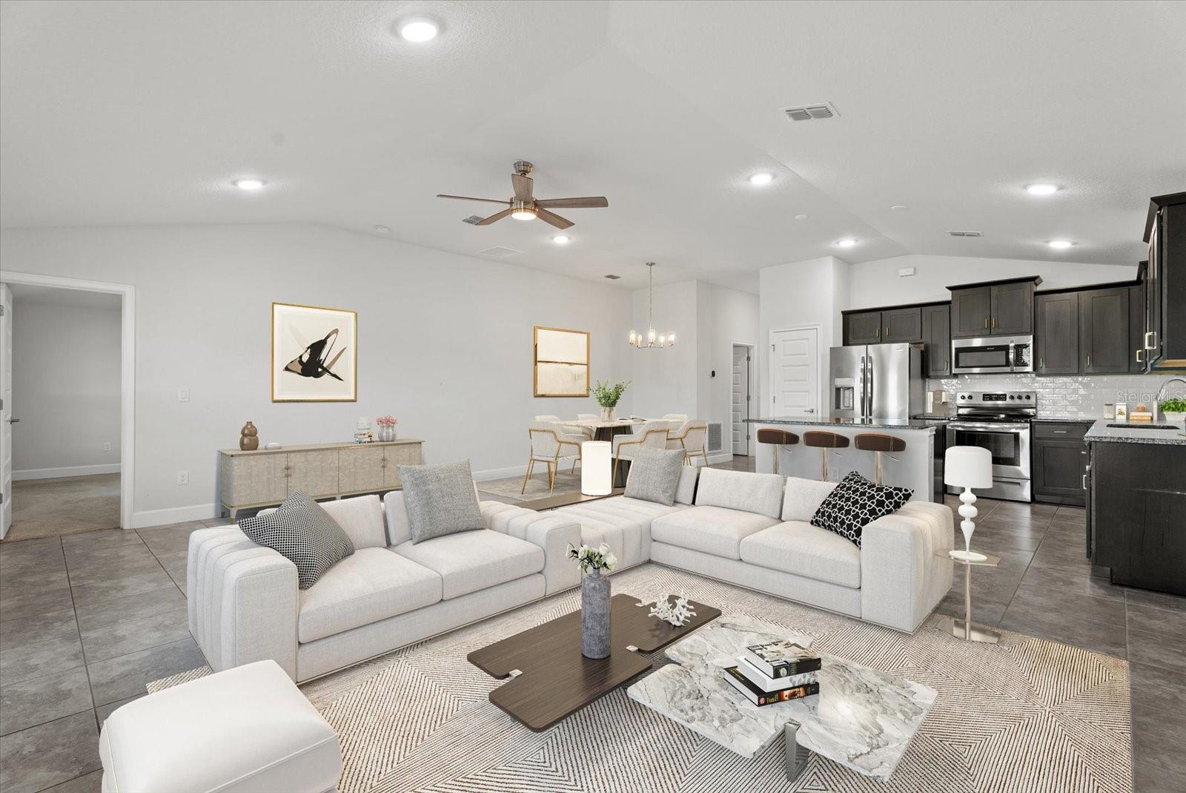
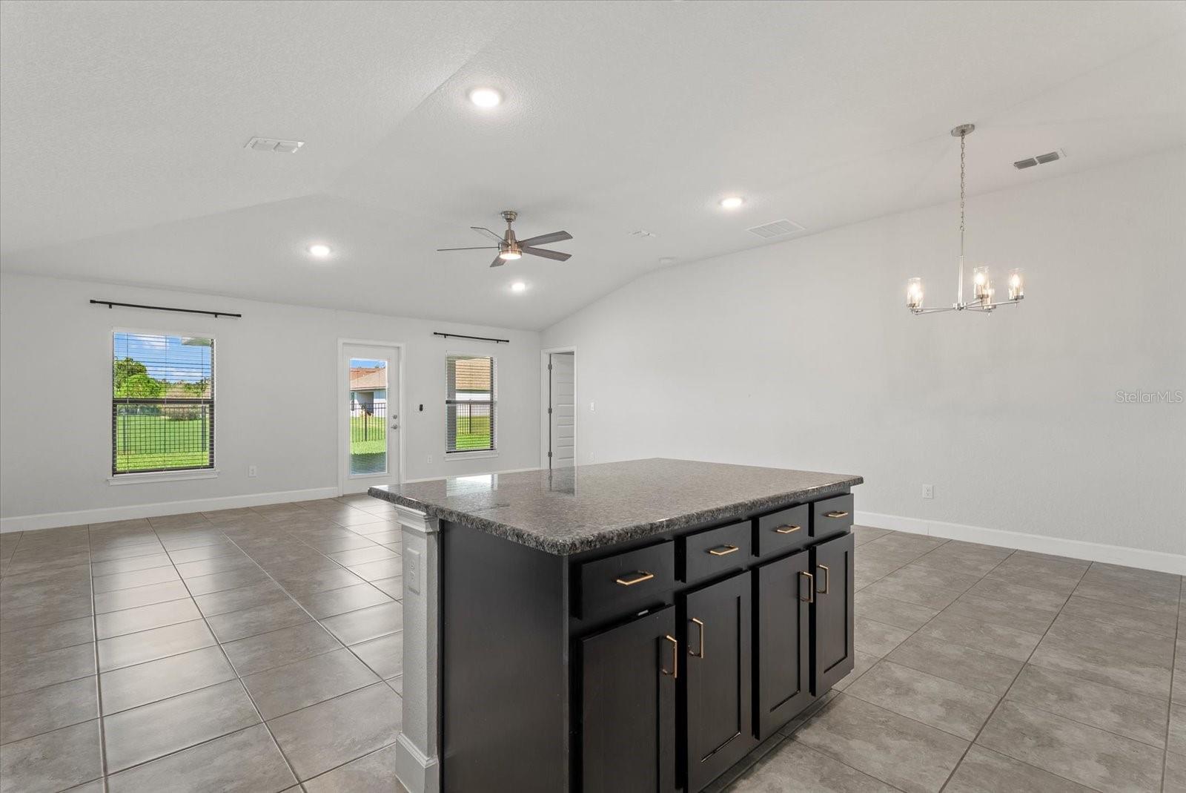
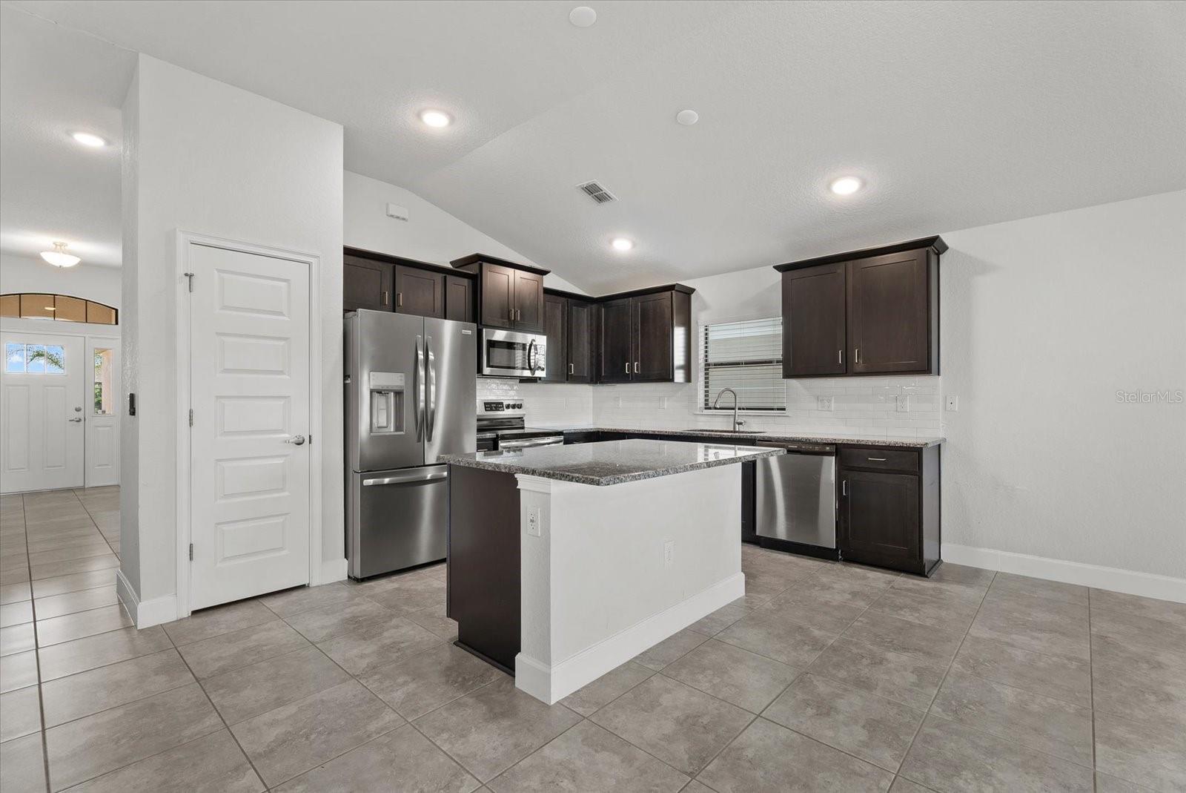
Virtually Staged. Built in 2022, this 3-bedroom, 2-bath home with a 2-car garage offers over 1,700 square feet of living space and lake views in Aviary at Rutland Ranch. The open floor plan features a spacious great room, kitchen overlooking the main living and dining areas, a large kitchen island, 36-inch upper wood cabinets, 5-inch baseboards, 2-inch faux wood blinds, Wi-Fi-enabled ceiling fans throughout, and a split-bedroom layout for added privacy. The fully fenced backyard includes a covered patio with lake views, epoxy-coated flooring, and space for grilling and outdoor seating. Additional features include a Carrier 15 SEER air conditioner, built-in pest control system, Wi-Fi-compatible irrigation system, hurricane shutters, interior laundry room with washer and dryer included, and pull-down attic stairs. The garage features epoxy-coated flooring, an insulated garage door, and an insulated ceiling. Aviary at Rutland Ranch offers a resort-style community pool, pickleball and basketball courts, playground, walking trails, scenic lakes, and natural wetlands, all with a low HOA fee. Conveniently located near shopping, dining, schools, and major roadways with access to St. Petersburg, Tampa, and Sarasota. Move in ready!

Save
Ask
Tour
Hide
Share
Listing Snapshot
Price 
$364,900
Days On Site 
1 Day
Bedrooms 
3
Inside Area (SqFt) 
1,718 sqft
Total Baths 
2
Full Baths 
2
Partial Baths 
N/A
Lot Size 
0.16 Acres
Year Built 
2022
MLS® Number 
A4707825
Status 
Active
Property Tax 
$5,026
HOA/Condo/Coop Fees 
$128.33 monthly
Sq Ft Source 
Public Records
Friends & Family
Recent Activity
17 hours agoListing updated with changes from the MLS®
yesterdayListing first seen on site
General Features
Acres 
0.16
Attached Garage 
Yes
Direction Faces 
North
Foundation 
Slab
Garage 
Yes
Garage Spaces 
2
Green Energy Efficient 
Thermostat
Levels 
One
Parking 
DrivewayGarage Door OpenerOff StreetOn StreetAttached
Pets 
Cats OKDogs OKYes
Property Sub Type 
Single Family Residence
Sewer 
Public Sewer
SqFt Total 
2328
Style 
FloridaTraditional
Utilities 
Cable AvailableElectricity ConnectedPhone AvailableSewer ConnectedUnderground UtilitiesWater Connected
Water Source 
Public
Zoning 
PD-R
Interior Features
Appliances 
DishwasherDisposalDryerElectric Water HeaterMicrowaveRangeRefrigeratorWasher
Cooling 
Central Air
Flooring 
CarpetCeramic Tile
Furnished 
Unfurnished
Heating 
CentralElectric
Interior 
Coffered Ceiling(s)Eat-in KitchenOpen FloorplanStone CountersTray Ceiling(s)Walk-In Closet(s)
Laundry Features 
InsideLaundry Room
Bedroom 2 
Level - First
Bedroom 3 
Level - First
Kitchen 
Level - First
Living Room 
Level - First
Master Bedroom 
Level - FirstFeatures - Ceiling Fan(s)
Save
Ask
Tour
Hide
Share
Exterior Features
Construction Details 
Block
Exterior 
Lighting
Fencing 
Fenced
Patio And Porch 
CoveredFront PorchRear Porch
Roof 
Shingle
View 
LakeWater
Waterview 
LakeWater
Community Features
Association Fee 
$385.0
Association Fee Frequency 
Quarterly
Community Features 
ClubhousePlaygroundPoolSidewalksTennis Court(s)Street Lights
MLS Area 
34219 - Parrish
Township 
33
Financing Terms Available 
CashConventionalFHAUSDA LoanVA Loan
Roads 
Asphalt
Schools
School District
Unknown
Elementary School
Annie Lucy Williams Elementary
Middle School
Buffalo Creek Middle
High School
Parrish Community High
Listing courtesy of MARCUS & COMPANY REALTY (941) 909-3095


Listing information is provided by Participants of the Stellar MLS. IDX information is provided exclusively for personal, non-commercial use, and may not be used for any purpose other than to identify prospective properties consumers may be interested in purchasing. Information is deemed reliable but not guaranteed. Properties displayed may be listed or sold by various participants in the MLS Copyright 2026, Stellar MLS.
Last checked: 2026-10-17 11:16 PM EDT

Neighborhood & Commute
Source: Walkscore
Disclosure: Community information and market data powered by Constellation Data Labs. Information is deemed reliable but not guaranteed.
Save
Ask
Tour
Hide
Share